The venue is in Bradford College B25 in the Lister building.
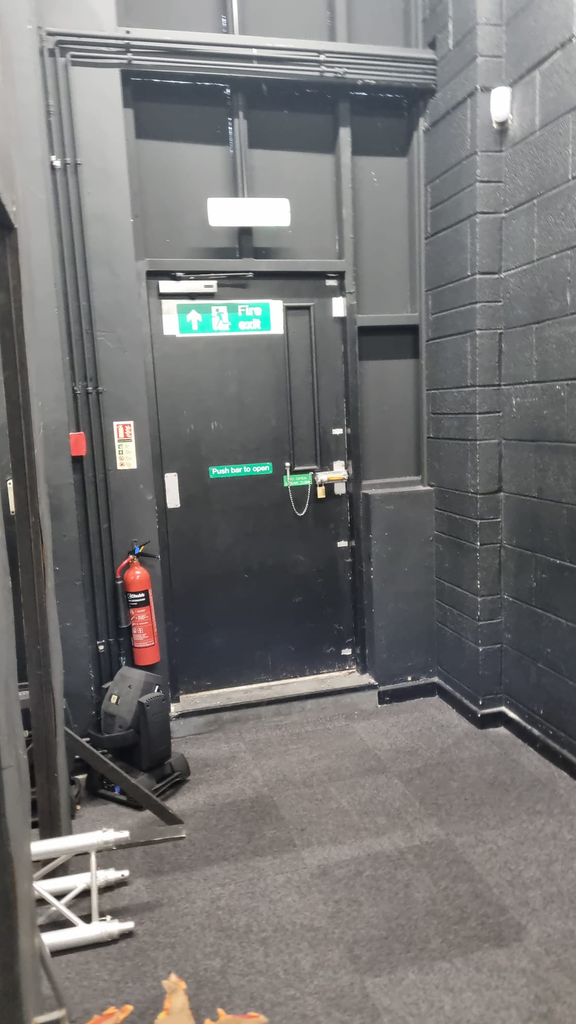
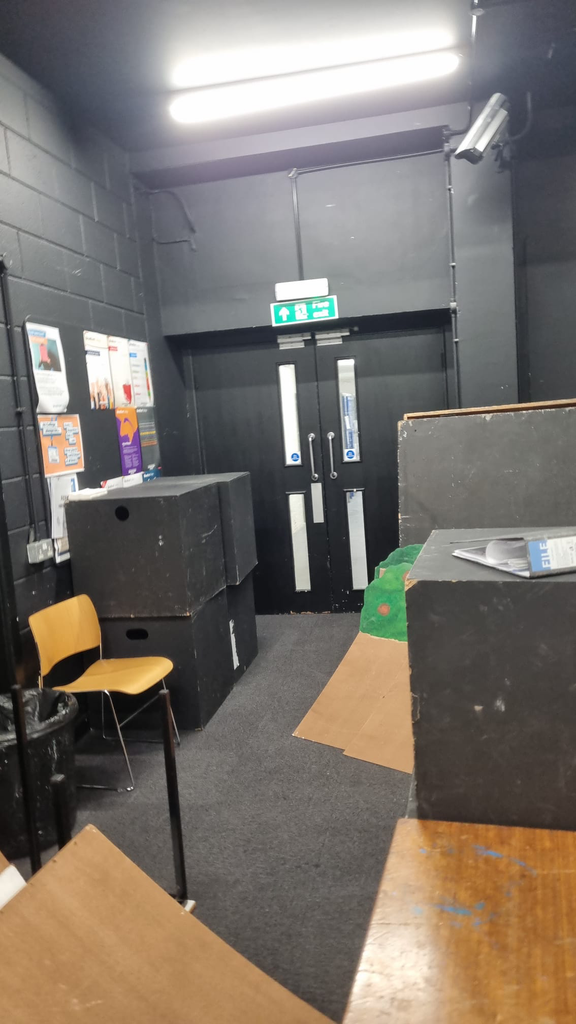
This is the
AUDIENCE FLOW/ROOM
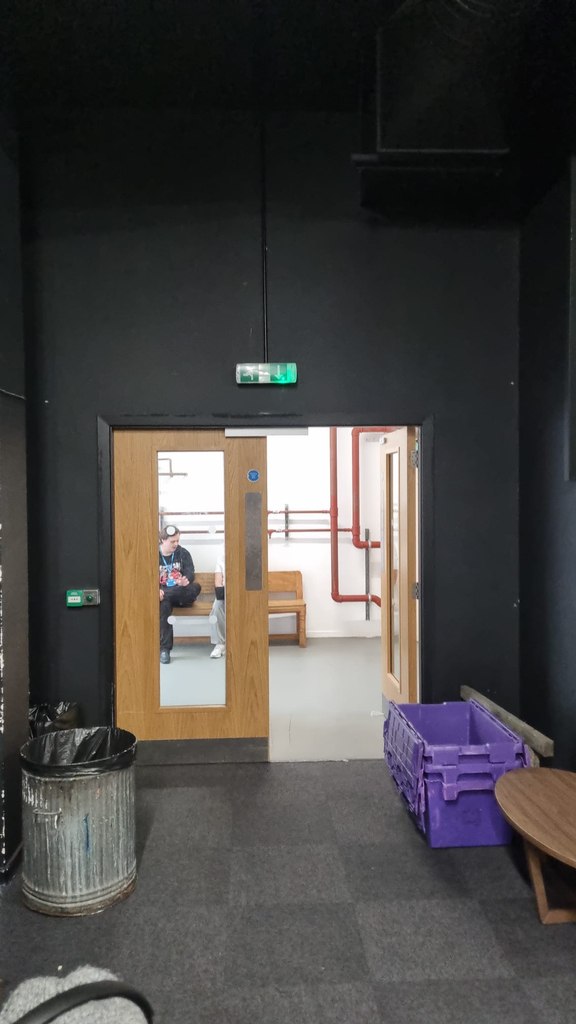
This is the doors the audience shall enter and leave through. We need to make sure we have people on the door as people enter and leave and also we need to make sure there is a clear path from the door to the seats.
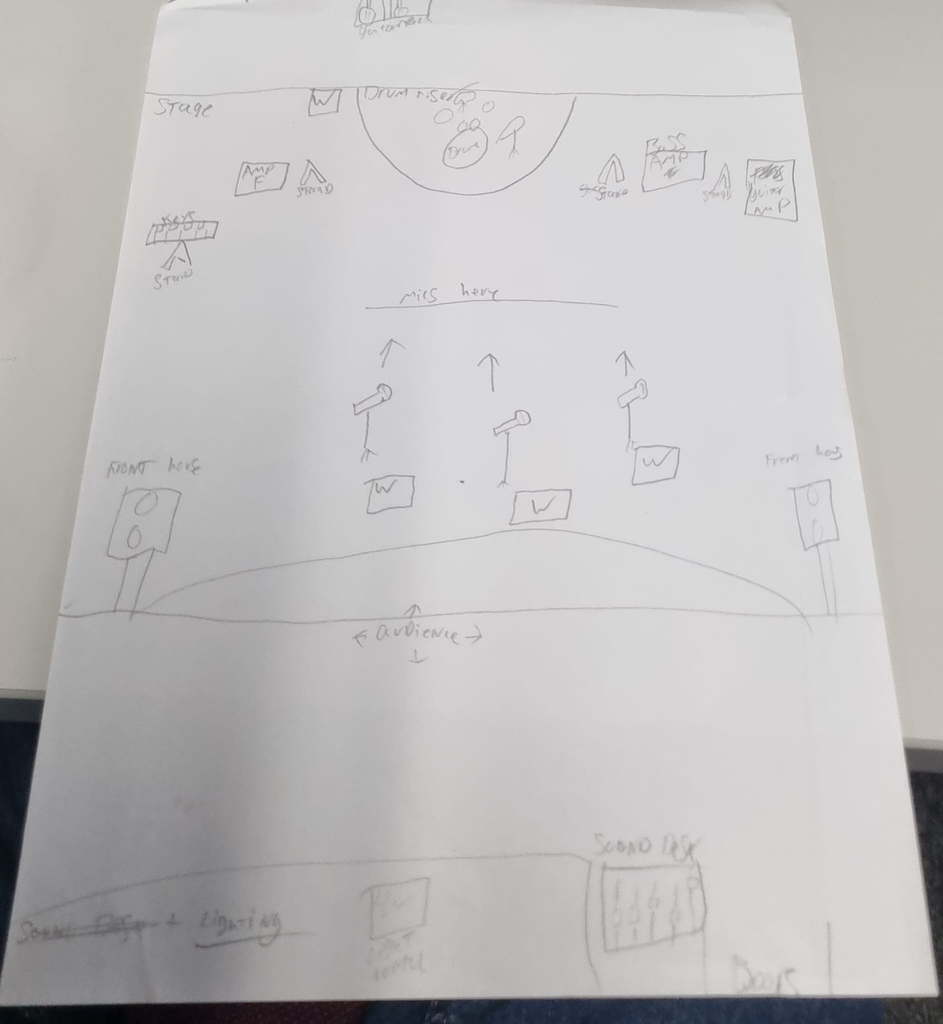
This is the stage plan for the gig, it contains the layout of where every thing is going like amps, mics, monitors and anything that belongs on stage. this is useful as we need to follow a plan so I have drawn this is a guide for how we want the layout of the stage to look
FIRE DOORS
VENUE OPERATION CHECKLIST
LIST OF REQUIRED SIGNS/ MATERIALS AND RESOURCES
EVIDENCE OF PRE EVENT REDINESS CHECK
CHECK PRACTICAL ARRANGEMENTS AS EVENT DEVELOPS
TRACK UNRESOLVED OPERATIONAL ISSUES AND UPDATE THE PLAN