The venue is in Bradford College B25 in the Lister building.
Entrance and Exit
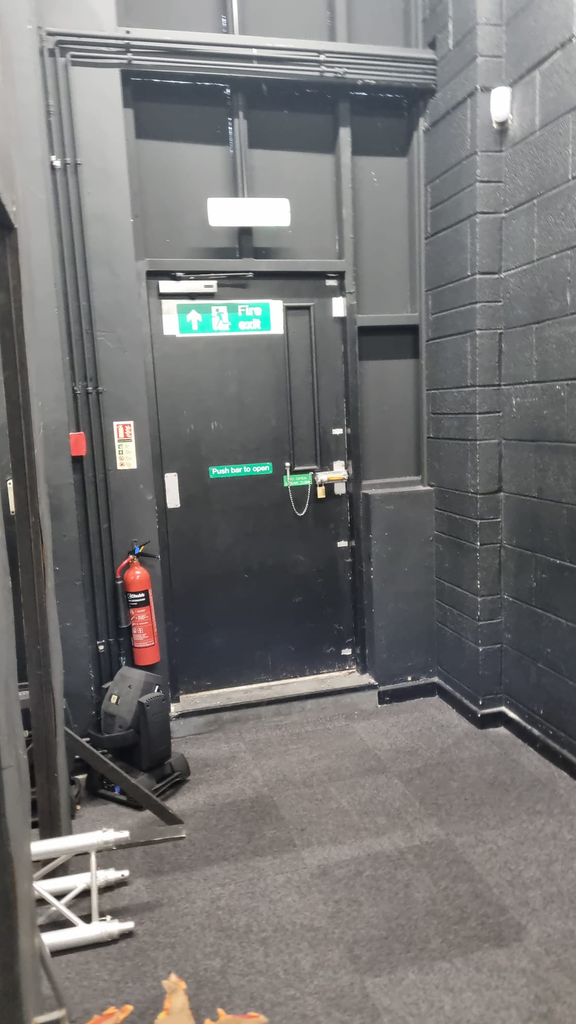
This is the single fire door backstage, this is the only door that leads straight outside in case of emergencies like a fire or any accidents that may take place that would leave the room and people inside it at risk.
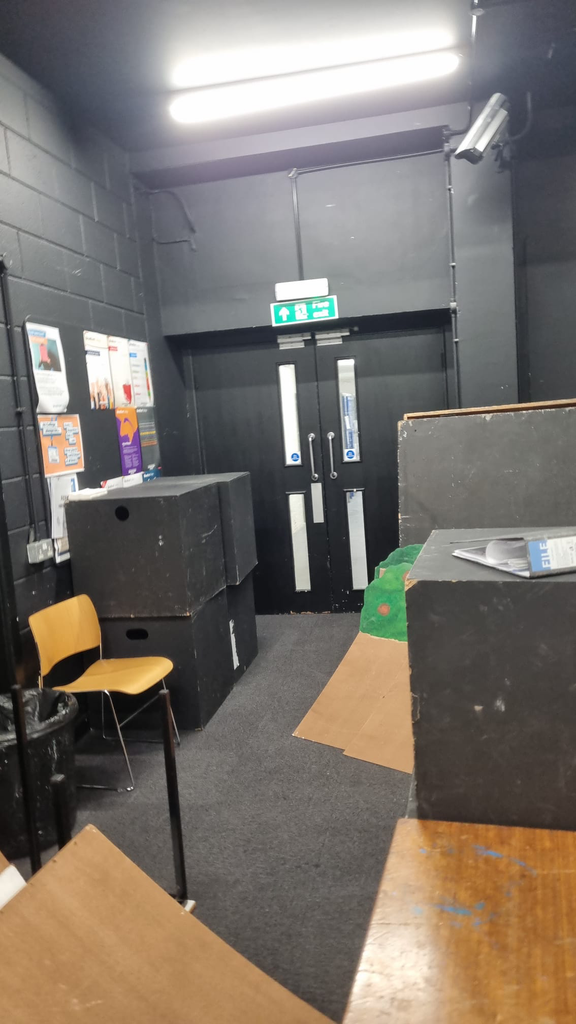
This is the backstage doors that help is get on and off stage without going through the audience and looking amateur. the doors can be found backstage in B25 or in the fashion room next door through the single door which helps us switch bands seamlessly to keep the show going.
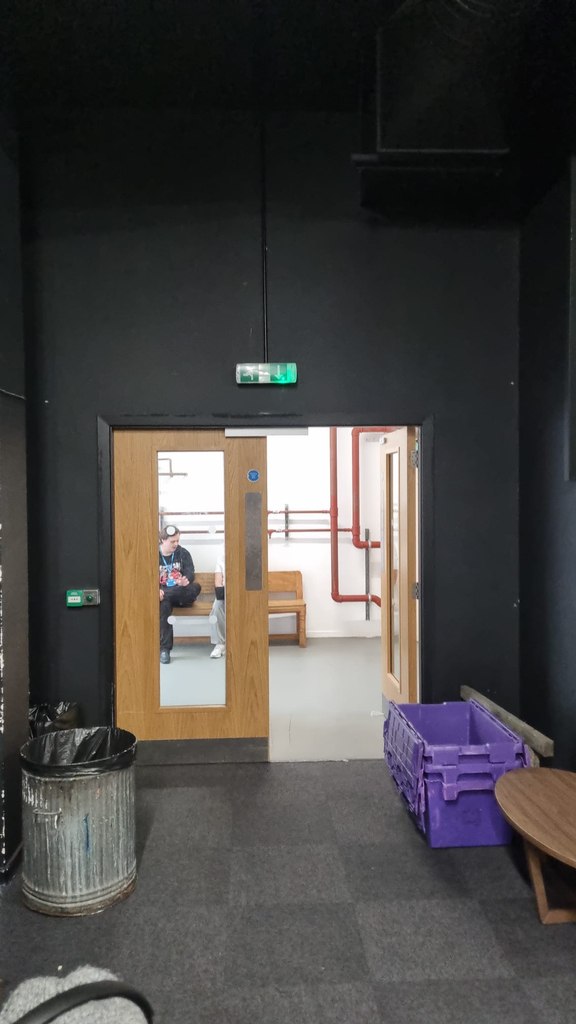
This is the doors the audience shall enter and leave through. We need to make sure we have people on the door as people enter and leave and also we need to make sure there is a clear path from the door to the seats. This leads straight to the seating area and makes thing nice, obvious and easy for the audience which is what you want
Audience Flow and Stage Plan
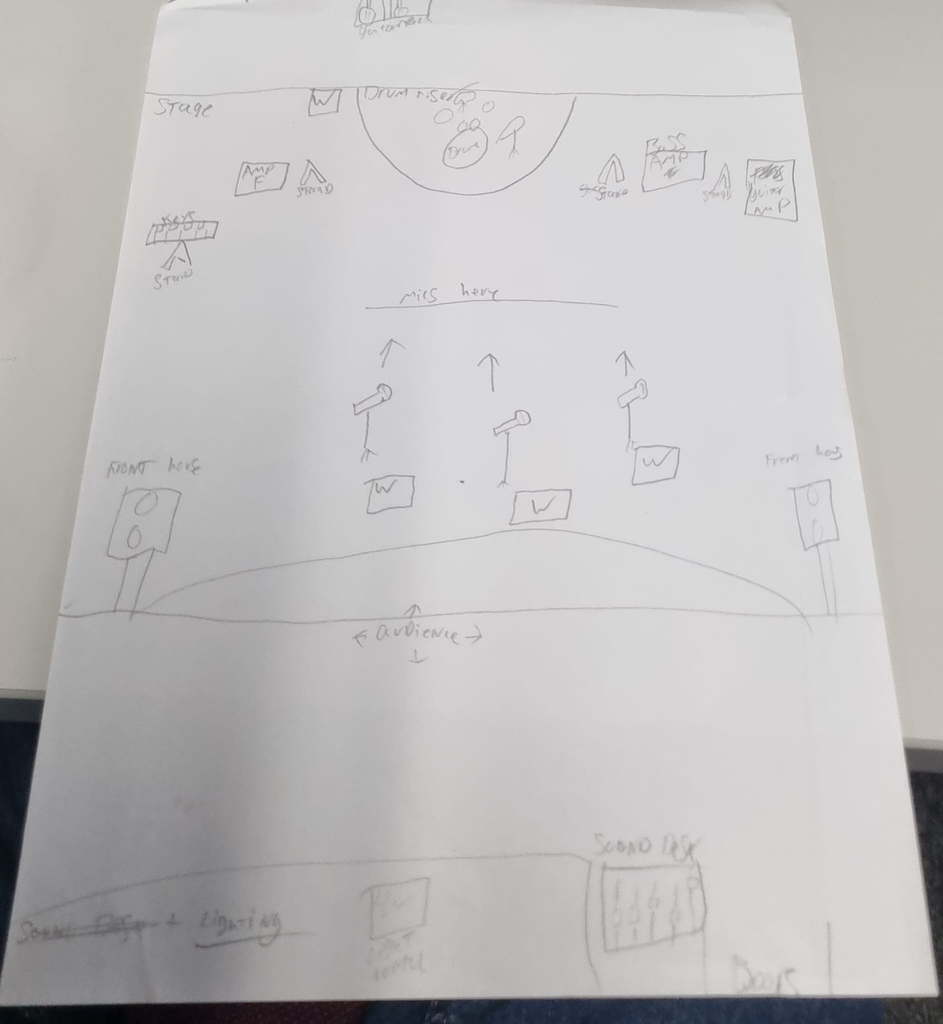
This is the stage plan for the gig, it contains the layout of where every thing is going like amps, mics, monitors and anything that belongs on stage. It also tells us there is a backstage and where the doors are, this is useful as we need to follow a plan so I have drawn this is a guide for how we want the layout of the stage to look.
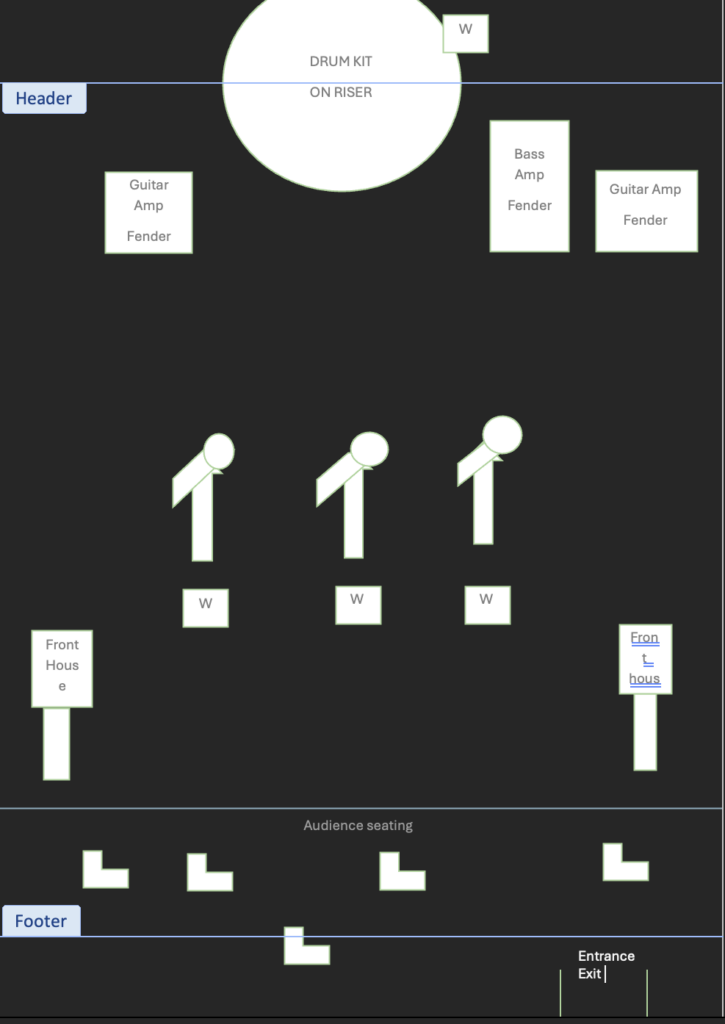
This is the finished digitalised version of the stage plan + audience flow plan. Every thing seen in going to be the same on the event day that being amp positions, drums, mics and audience.
Consideration points/Checklist
When/Where is the event? Bradford college lister building on 20th October. Doors at 6.30
Logistics? We need to think where would we get the instruments/Equipment and what permissions would you need from who? (supplied by college)
Venue seating and layout? We need to know how many people the venue can hold (150) and what is the shape of the venue. We know there is one set of doors for the audience to come and go, The performers can use the same doors as the audience and the back doors leading to the stage when its time to perform/get ready. There is also a set of fire doors on the left hand side at the back of the stage for emergency purposes.
Porter requests? we wont need to worry about this as the venue is literally next door so we can arrange a team to sort it ourselves.
Audio and Visual equipment? not only do we need to think of microphones and amps but also would our performers want any visual effects or digital screens to show a moving picture or logo or anything really.
Performers? We wont struggle finding the talent as we are in the department of the talent.
emergency doors? There are 2 double door fire exits, 1 is the main entrance and exit for the audience and 1 single door escape behind the stage which is the only door that leads straight outside incase of emergency. The single doors are 2.5m high and 0.94m in width. For the double doors they are 2.5m in hight and 2m in width.
(Royal Holloway, 2025)
LIST OF REQUIRED SIGNS/ MATERIALS AND RESOURCES
2x decretive uv light art work for the stage
20x glow sticks
3x tip jars
1x big cloth for projections
1x guitar rack backstage
3x tuners
3x staps
1x spare strings
155x chairs
pop, sweets and snacks
spider, skull or eyeball decorations
1x PA desk
26x lights above stage
4x speakers above stage
2x front of house speakers
EVIDENCE OF PRE EVENT REDINESS CHECK
Worked for the mock performance just fine everything was running smooth.
consent form for video or photography (2025). How to organise a music event – royal holloway student intranet. [online] Royalholloway.ac.uk. Available at: https://intranet.royalholloway.ac.uk/students/study/student-department-information/music/how-to-organise-a-music-event.aspx [Accessed 9 Sept. 2026].