

 Kelvin Chan
These where the type of questions I had planned before going into Beacon for the day:
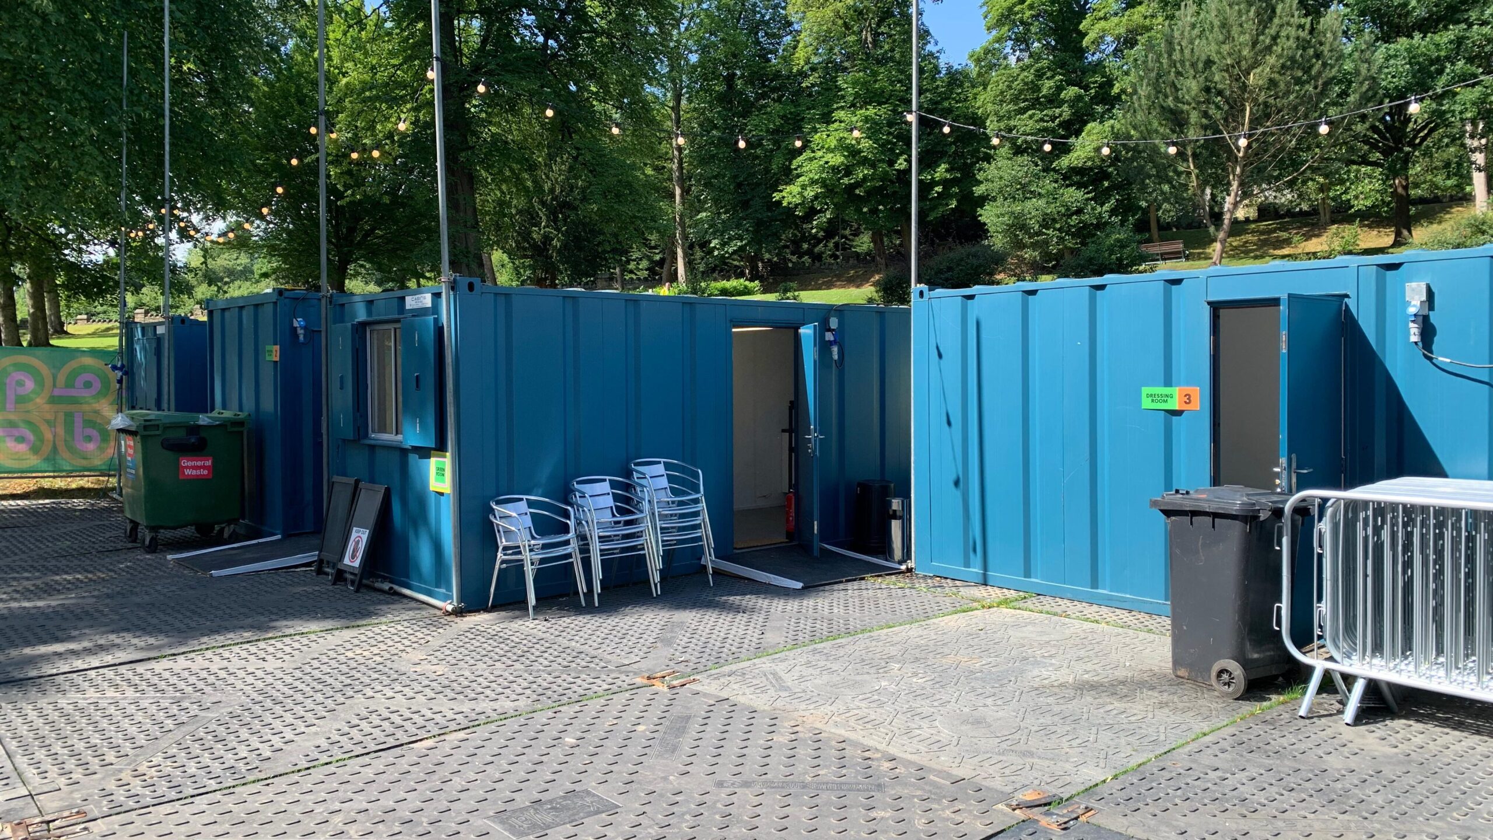
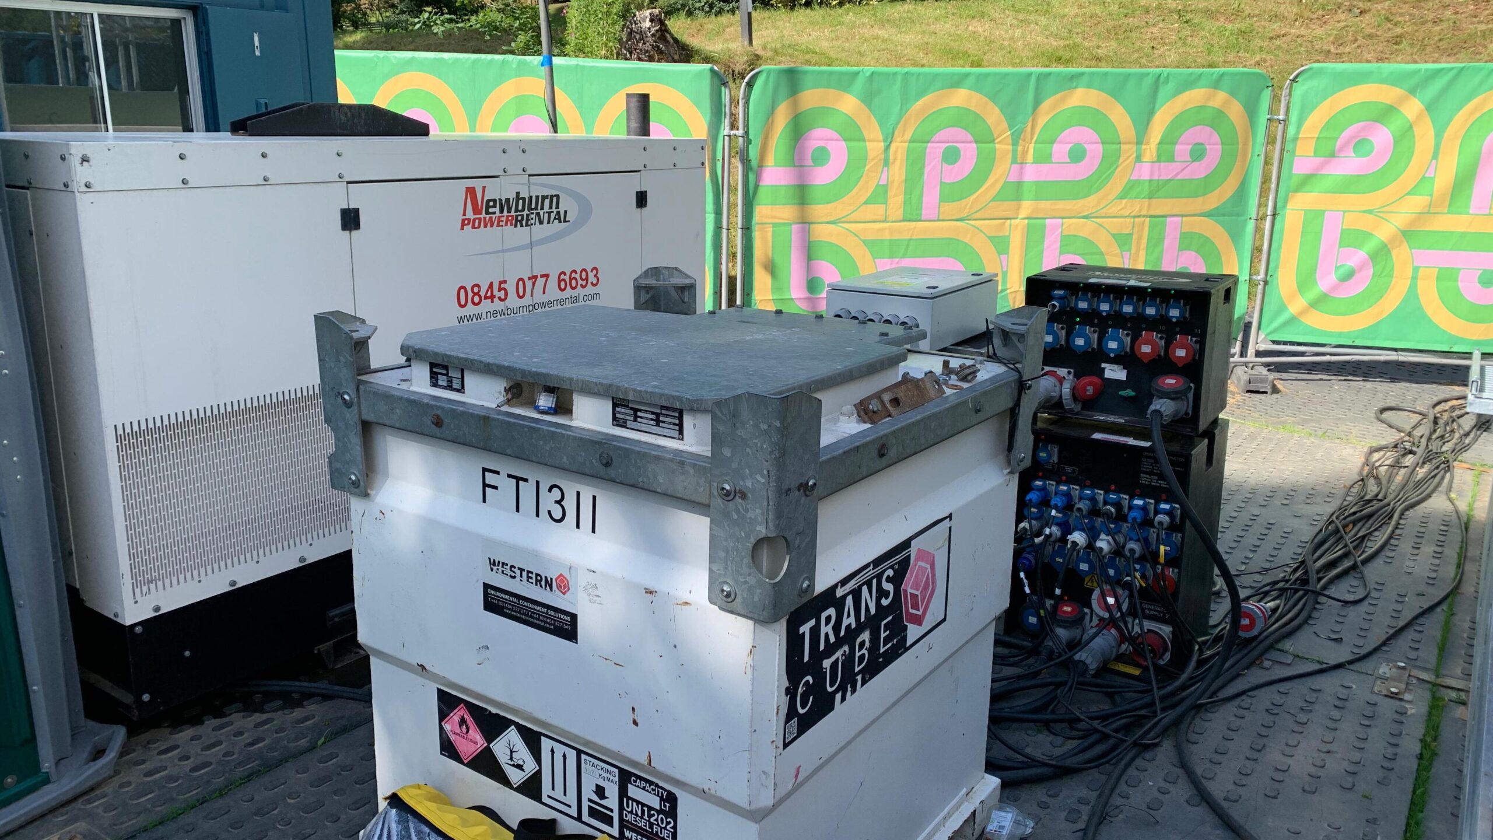
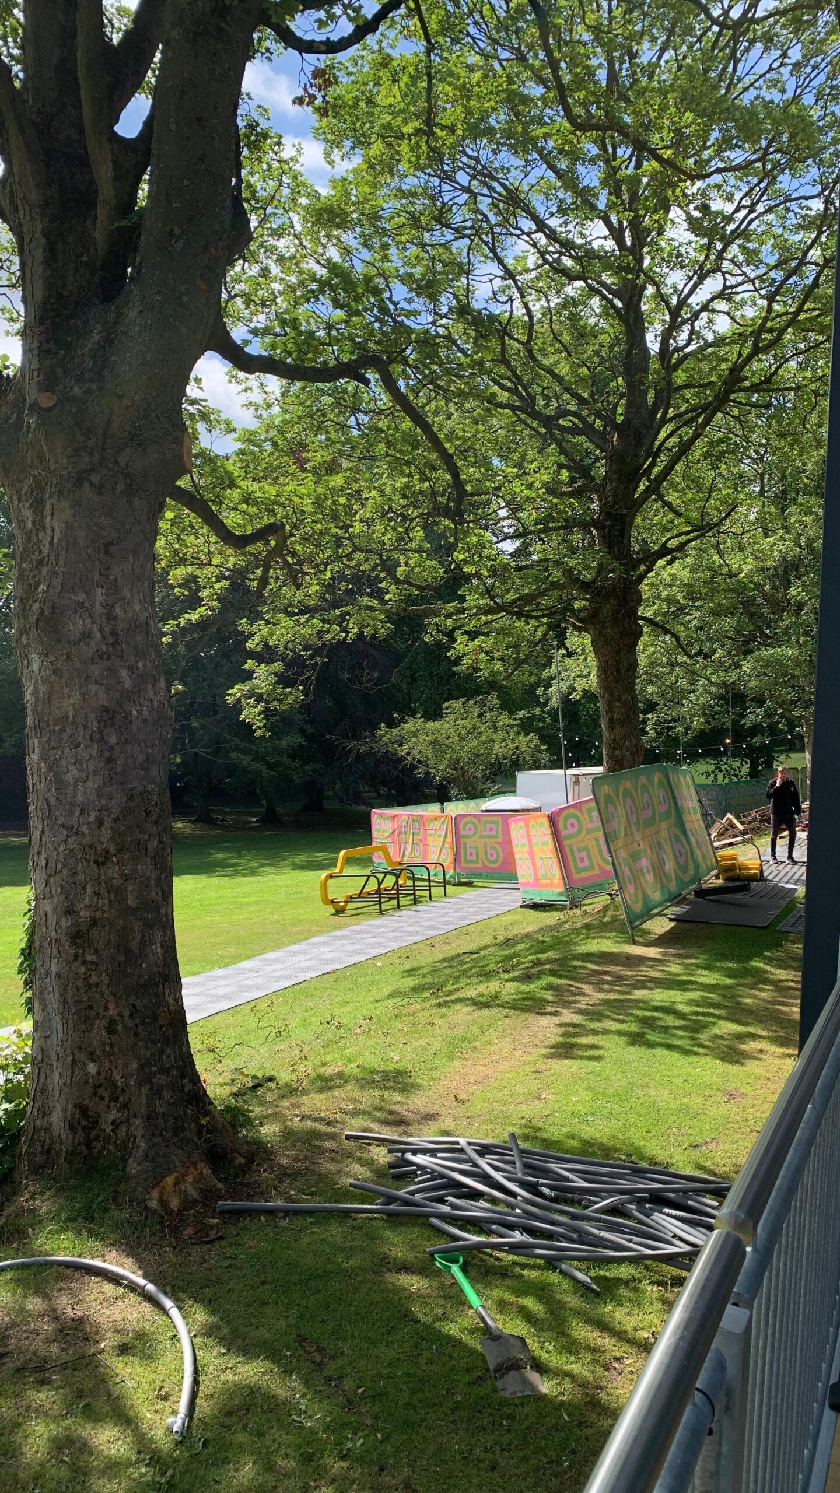
This location is also where the green rooms and dressing rooms are located, which were transportable furnished containers with a small kitchenette. On the opposite side is where the bathrooms were located. The public use bathrooms were located away from the staff ones and cordoned off.
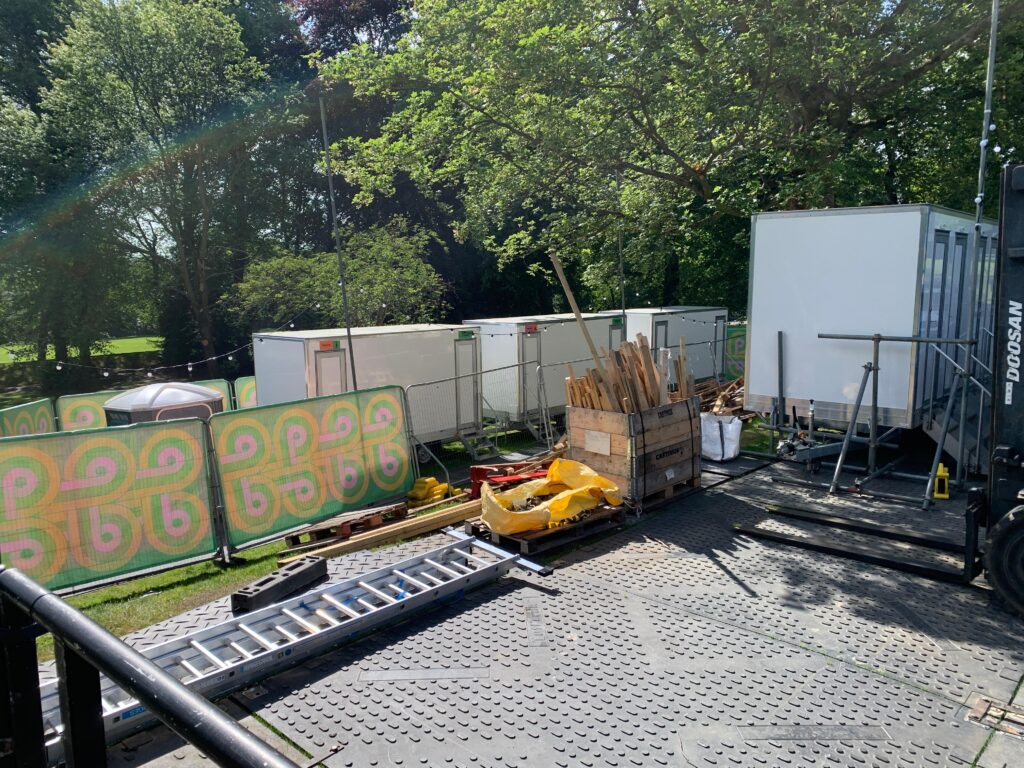
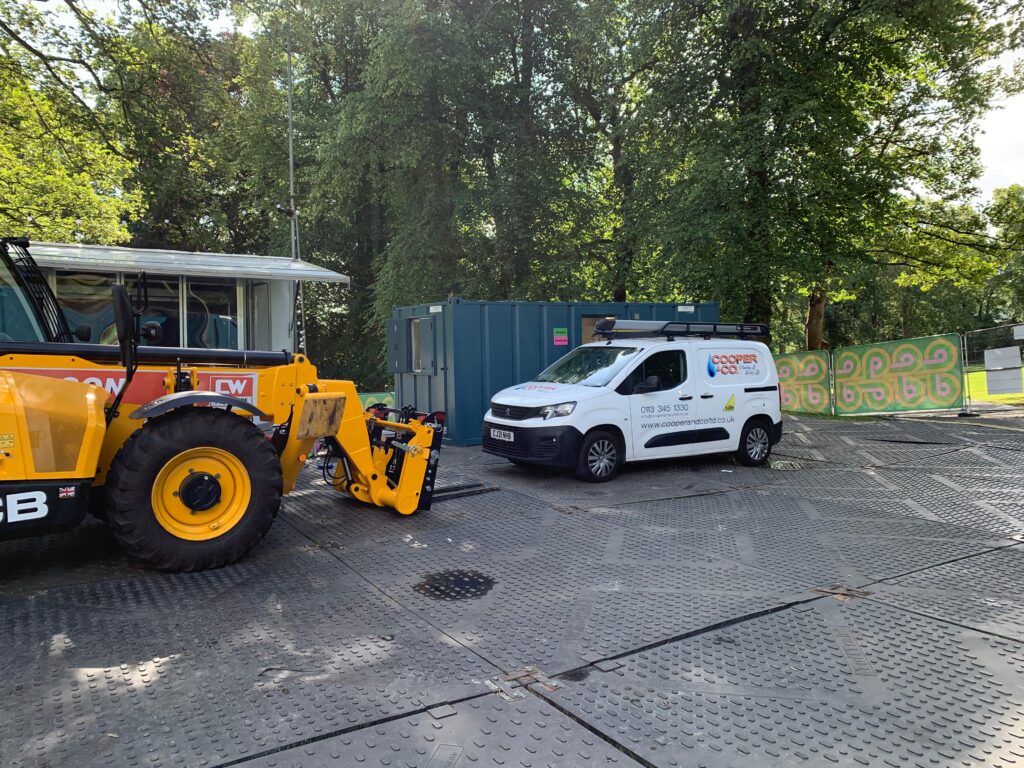
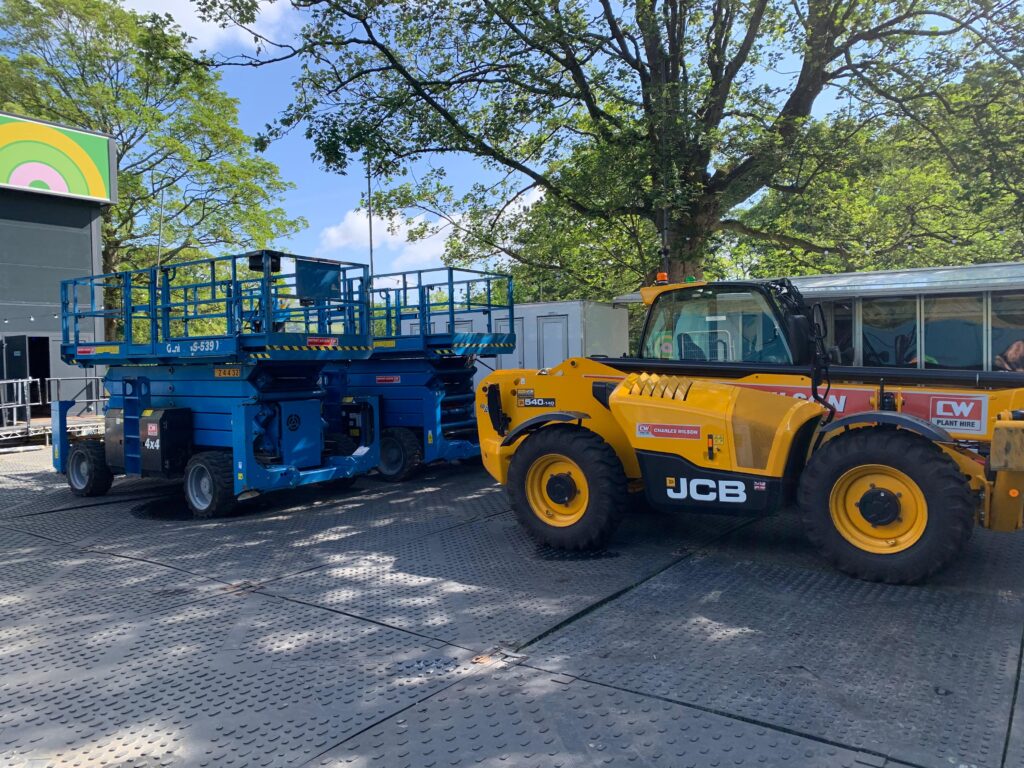
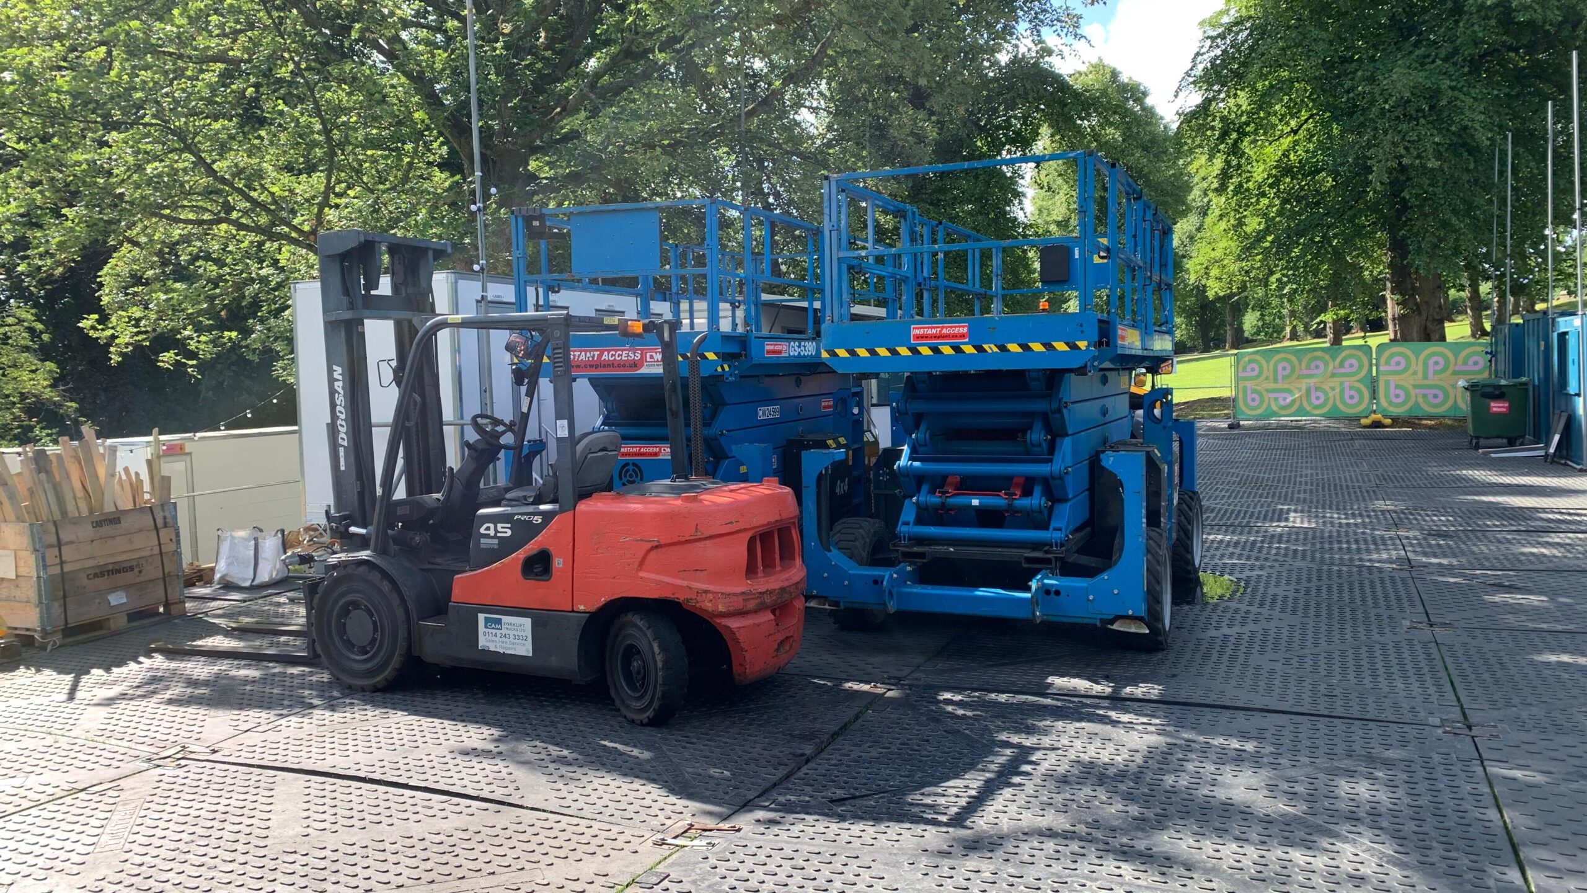
Parked up in the same location, is where the plant is located. Currently in use on the interior is the small scissor lift to install the beams that hold the lighting equipment.
The large scissor lifts were used to install the frame and cladding of the Beacon, and the forklift is used to carry large objects a short distance away from the ground. They also have a larger forklift to move large heavy objects, as well as the smaller scissor lifts around
While planning for the venue, space for the plant and other heavy machinery must be accounted for.
A bit later in the day, the large and small scissor lifts were removed from the site, along with the forklifts.
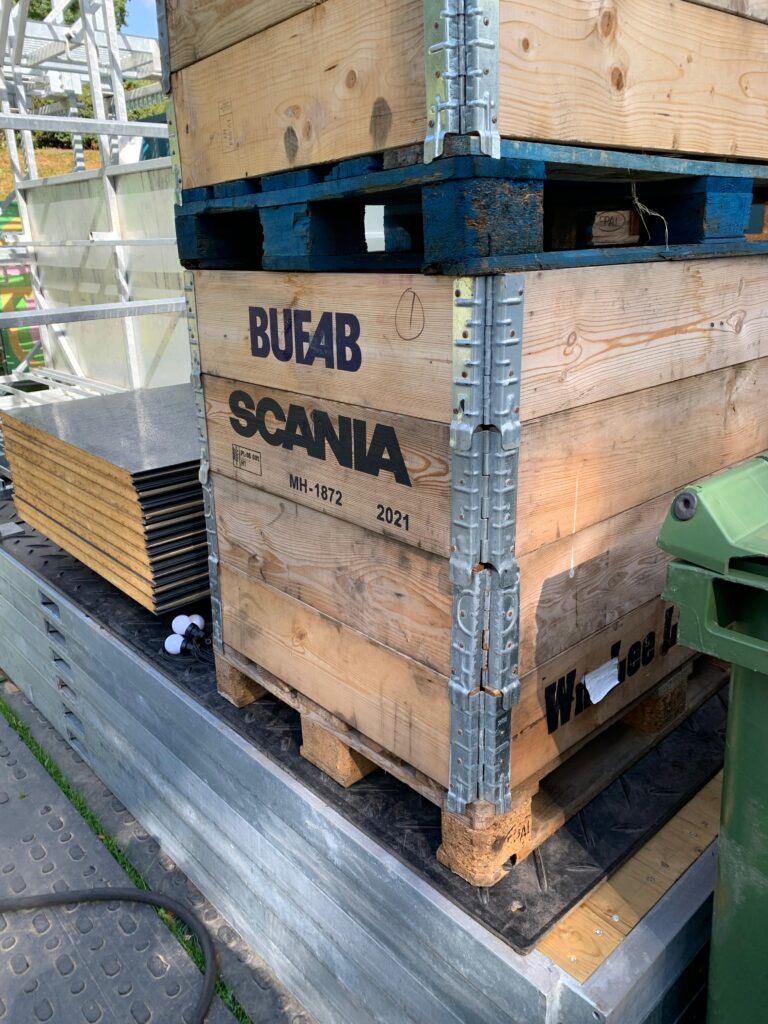
Spare and unused parts that make up the main structure of the Beacon are also placed near the site. The glass panels are stored in the metal framed sections and the steel attachments and posts can be found in the containers next to them. The panels are made of timber insulation and a metal exterior. They were quite wet with rain as well, so the parts must be able to handle some of the elements while not being used.
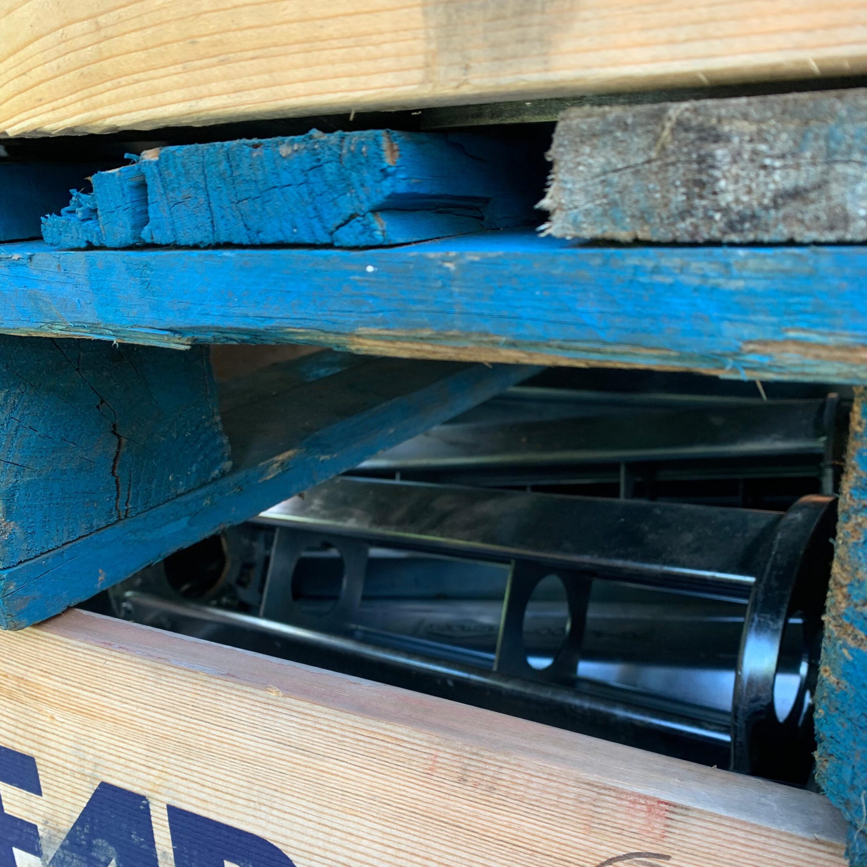
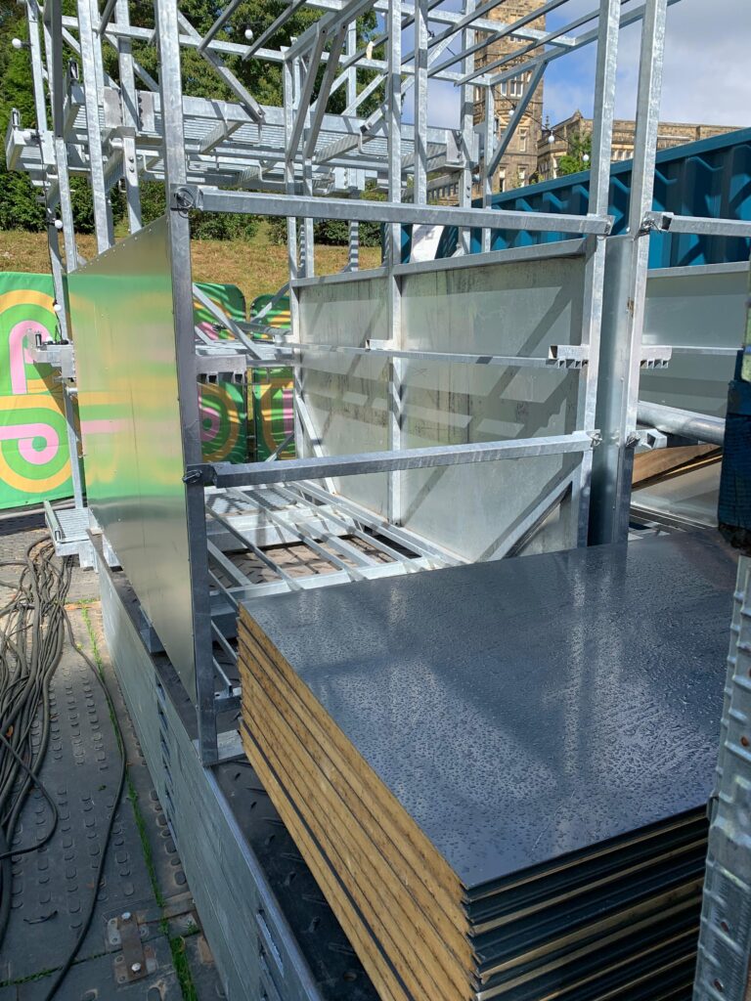
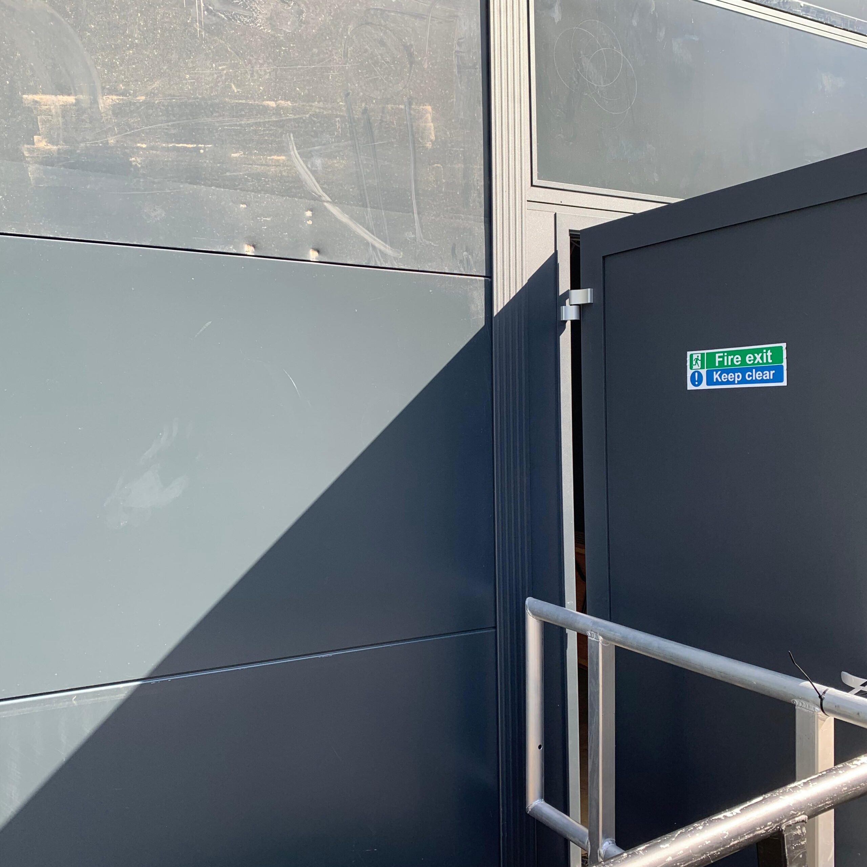
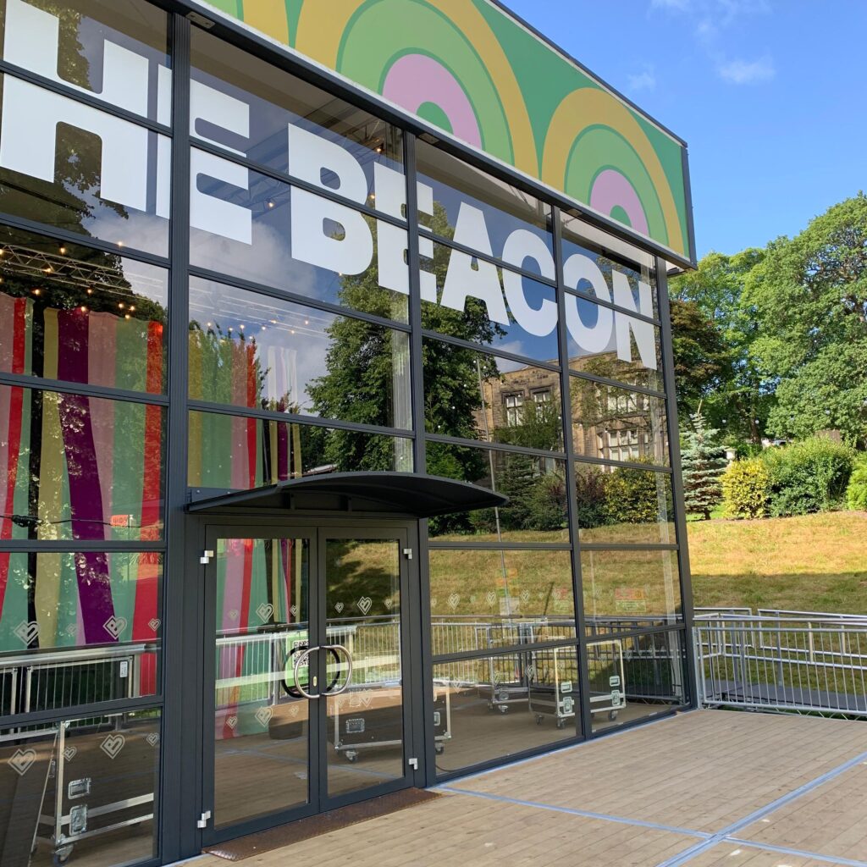
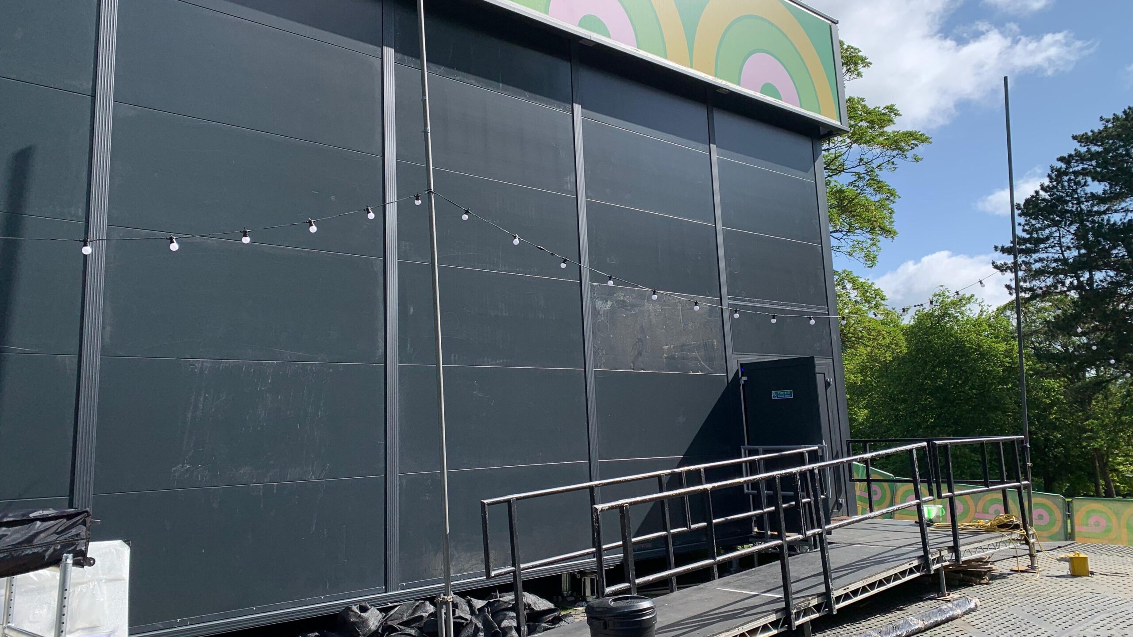
The exterior cladding can be thought of as being separated into 4 lots of 2 (can be better seen on the interior) vertically, with each panel being about 2.5 by 1 metre. To fit a door in, 2 panels are replaced with a set of double doors and a smaller panel makes up the gap between the doors and the panels.
What is the cost per panel vs transport?
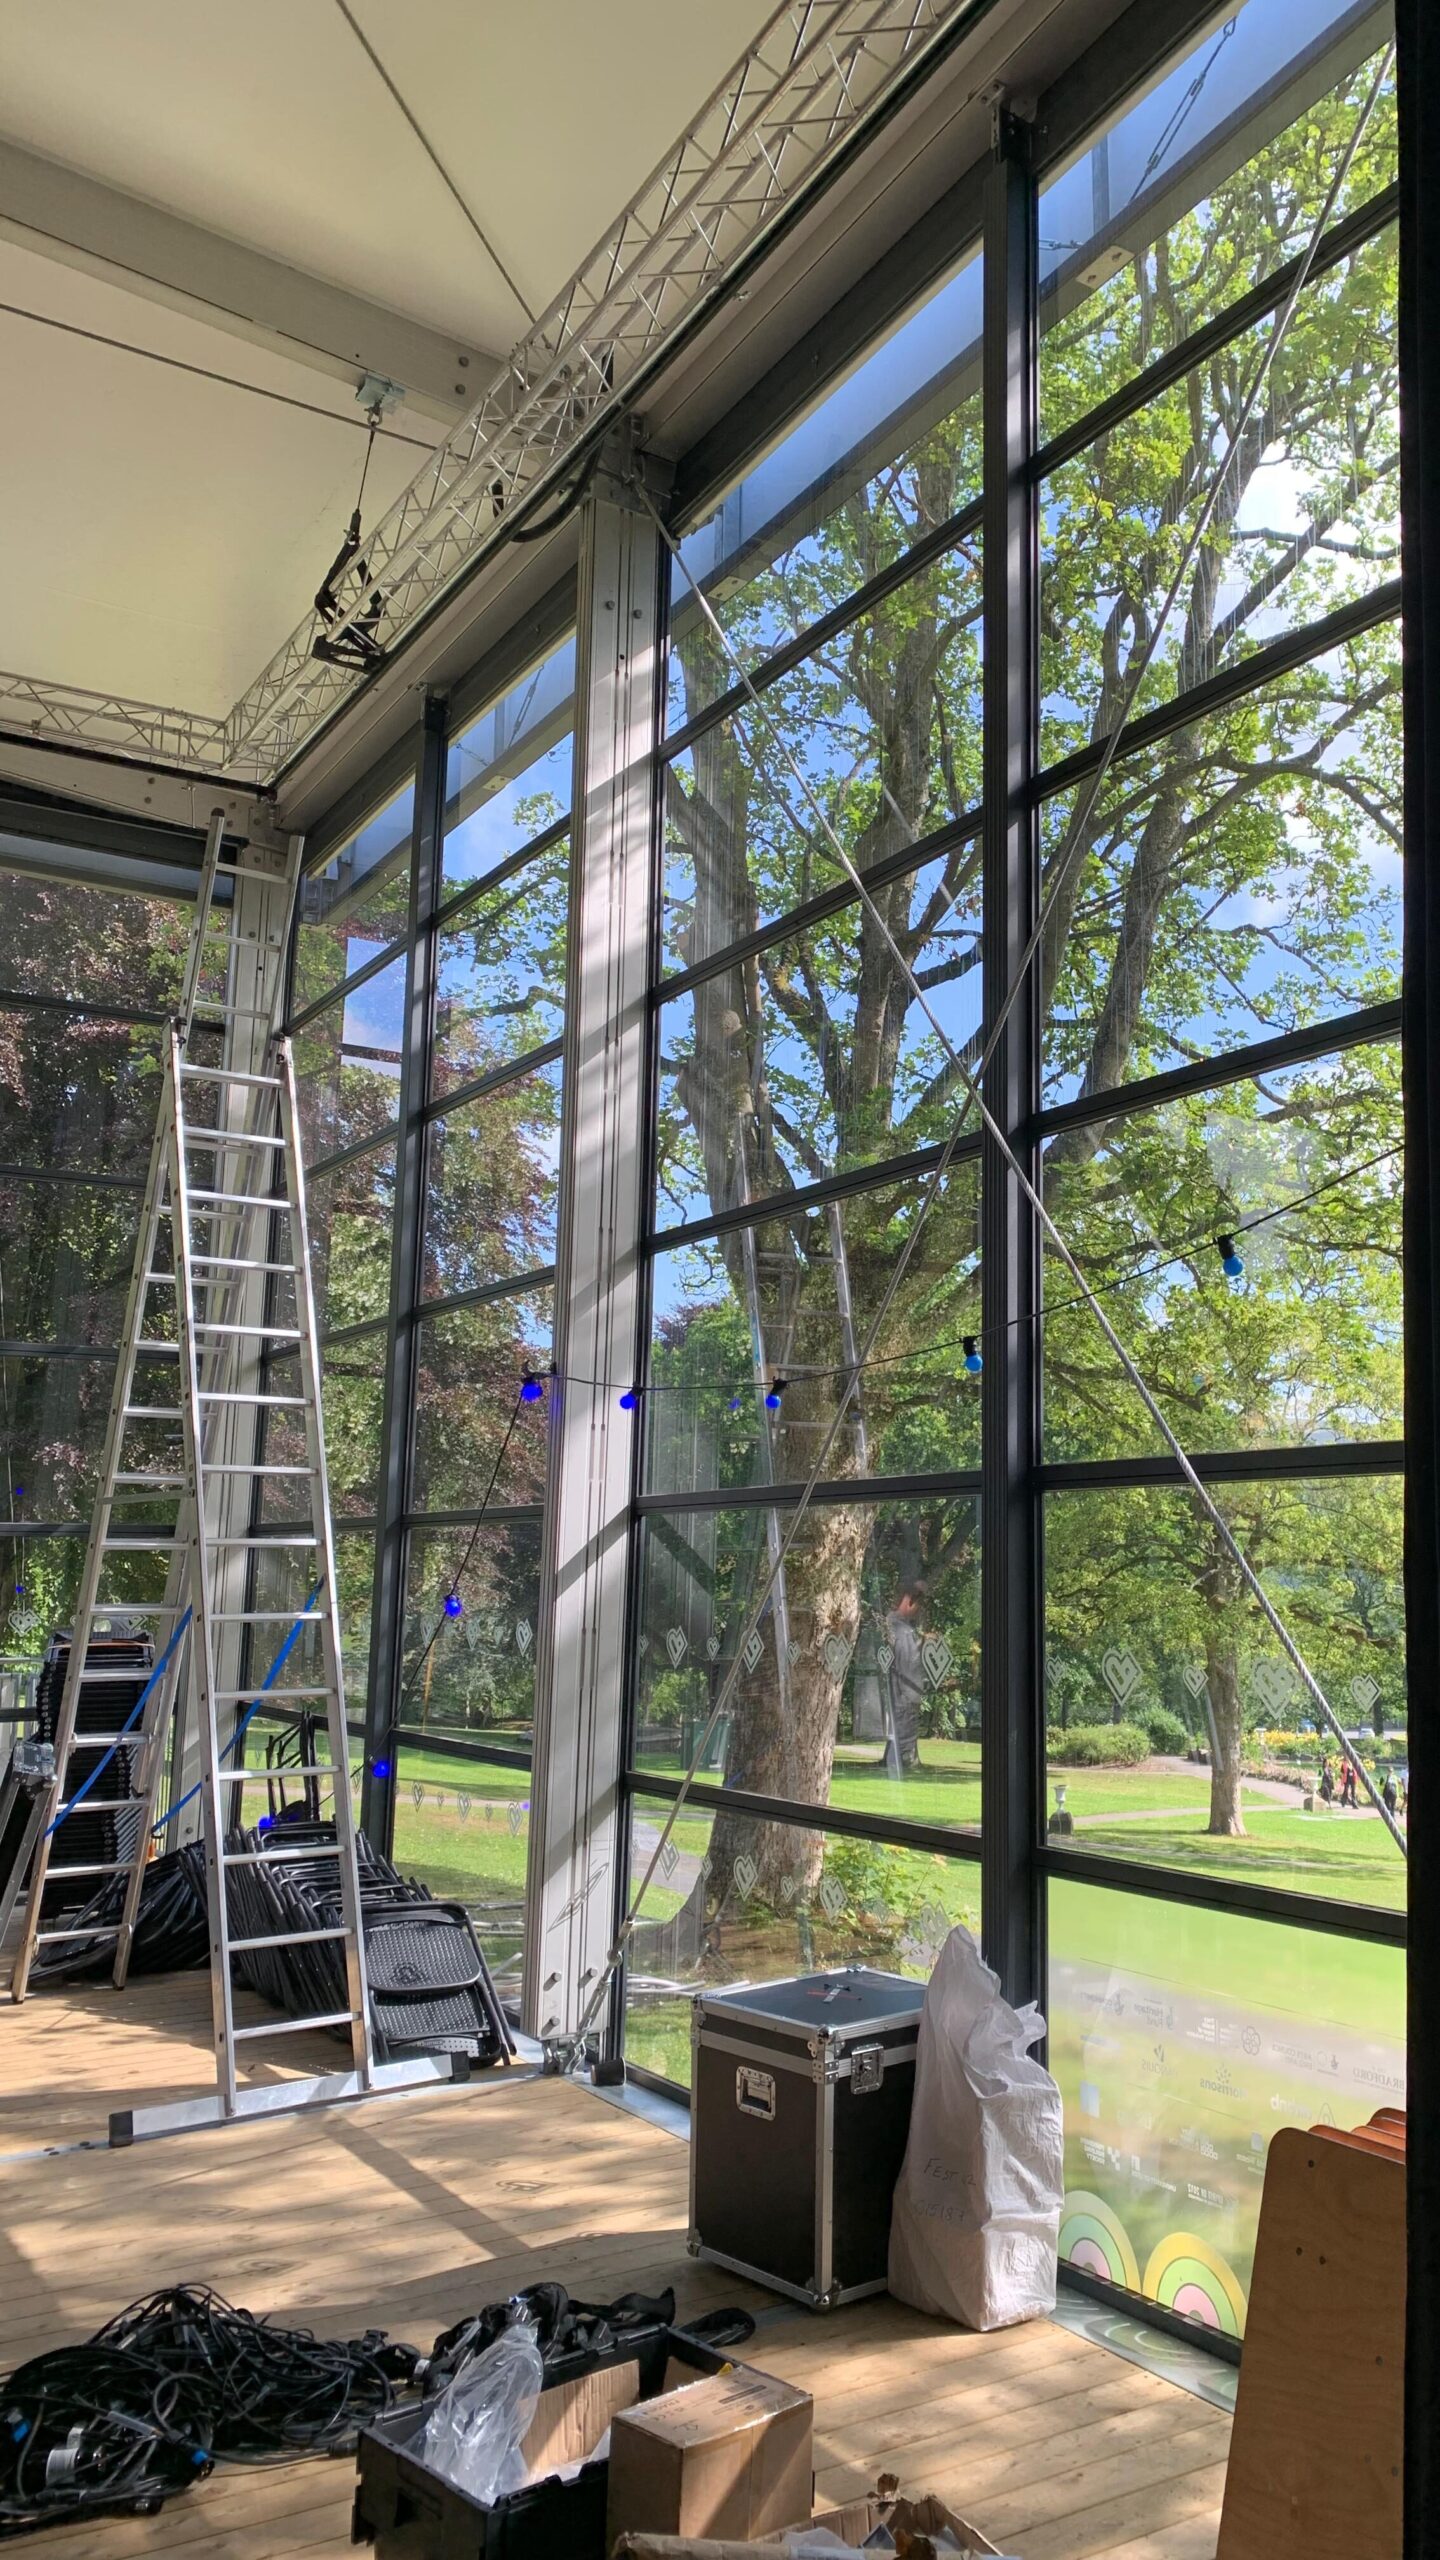
Four of the walls on the interior require tension cabled, which resist any shearing or lateral forces, keeping the structure sturdy and sound.
The tension cables also have a hose or pipe running along one of them that separates into the ceiling. Will need to ask what this is for, but I would guess to provide air into the ceiling which I would guess is a ETFE roof. This helps insulate the space through a pocket of air.
How well does the venue perform thermally? Are there other factors that affect the internal conditions of the venue other than weather?
The placement of the tension cables meant that only 2 sides of the building had them. I am curious to test if this has any overall compromise on the structure or not.
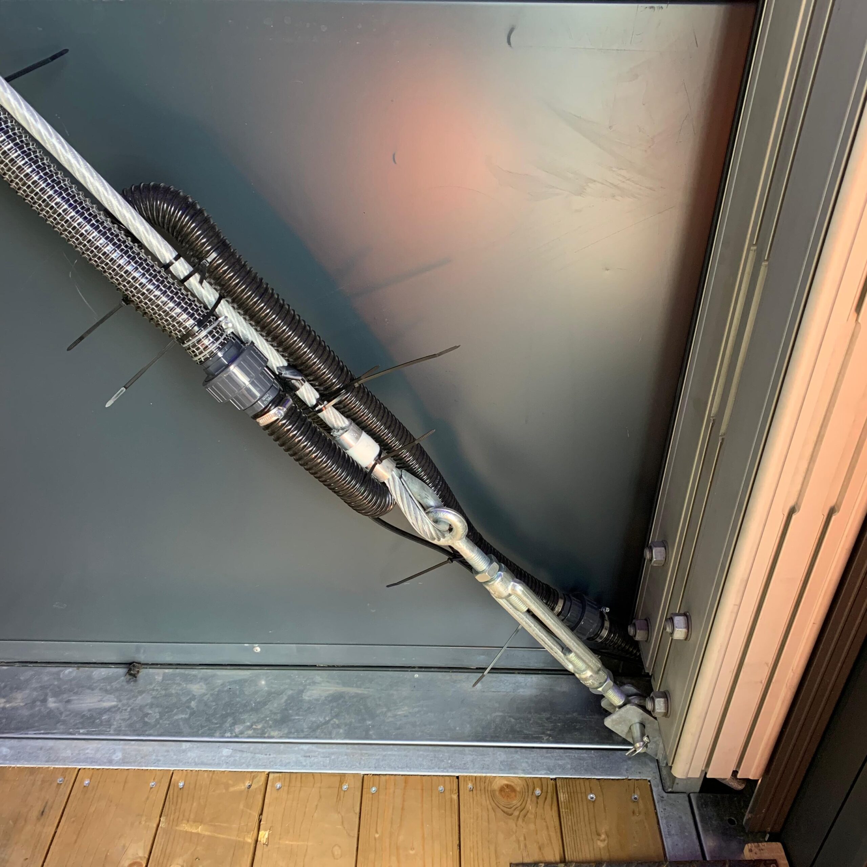
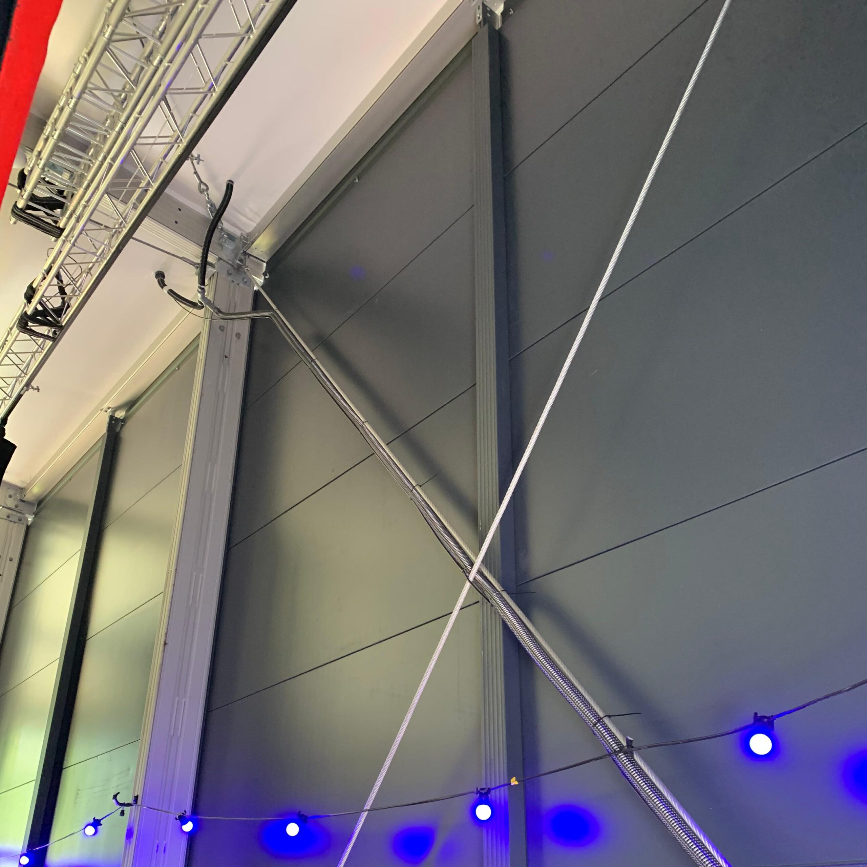
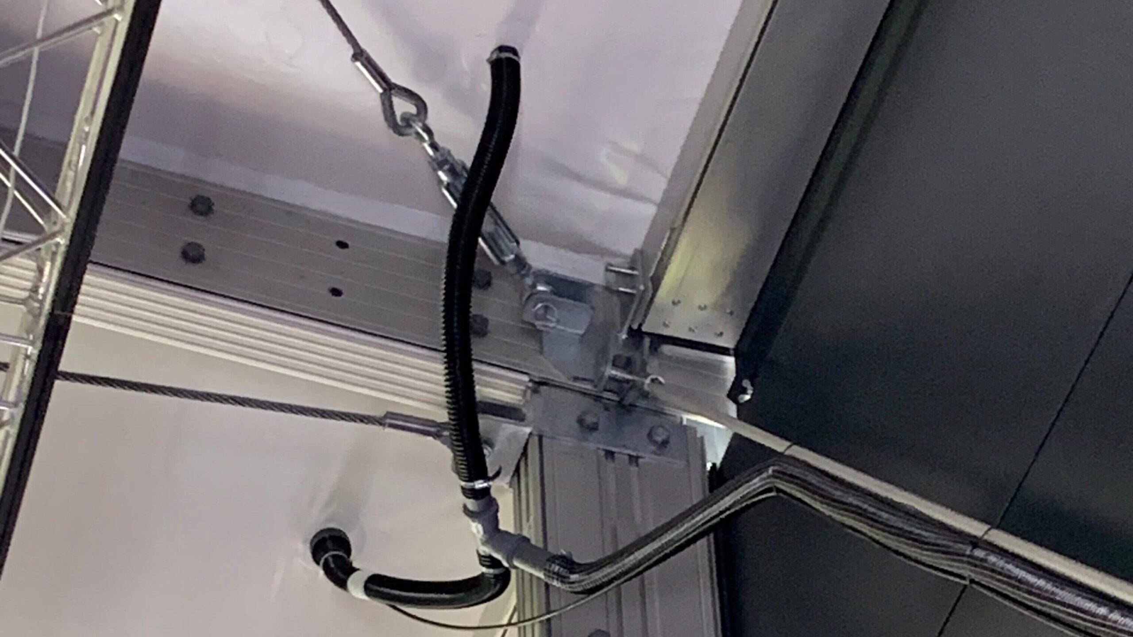
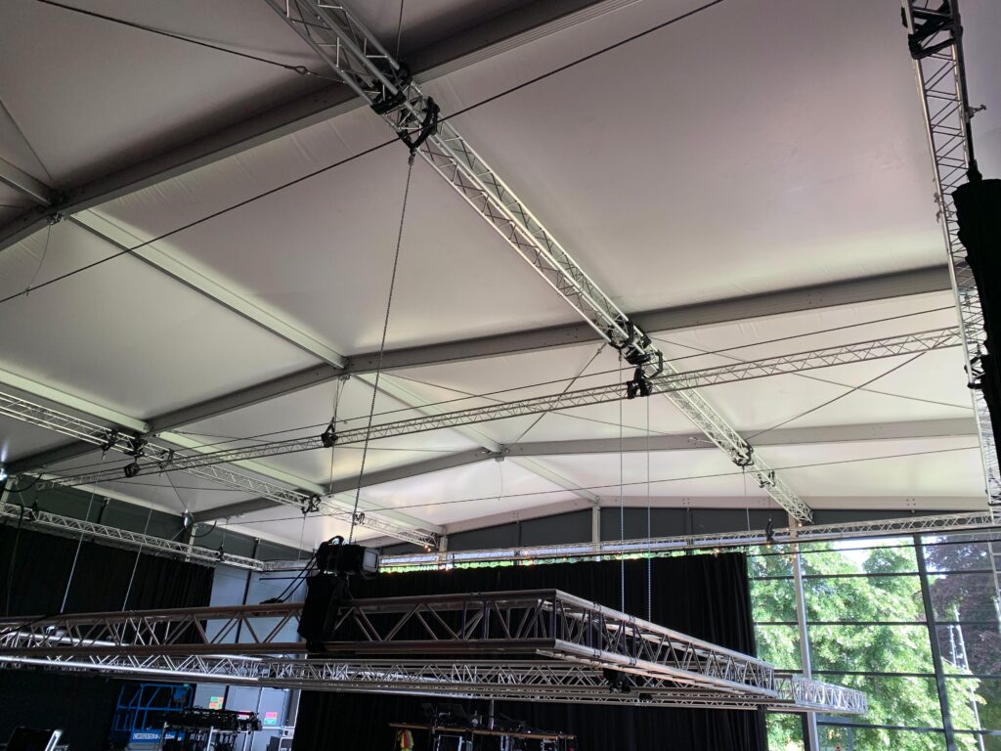
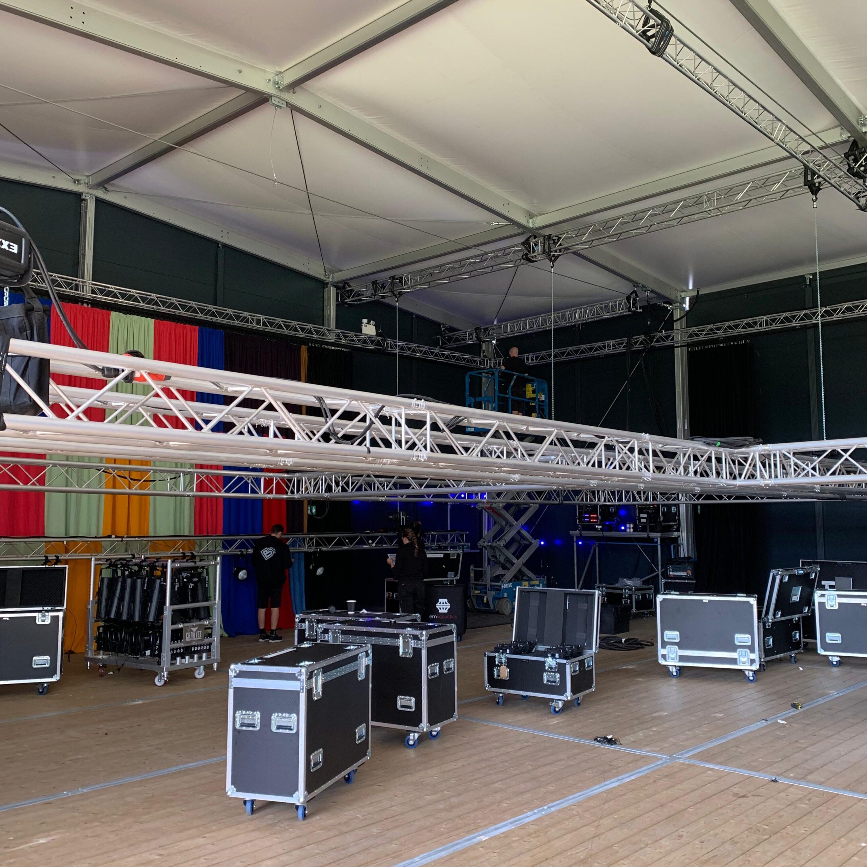
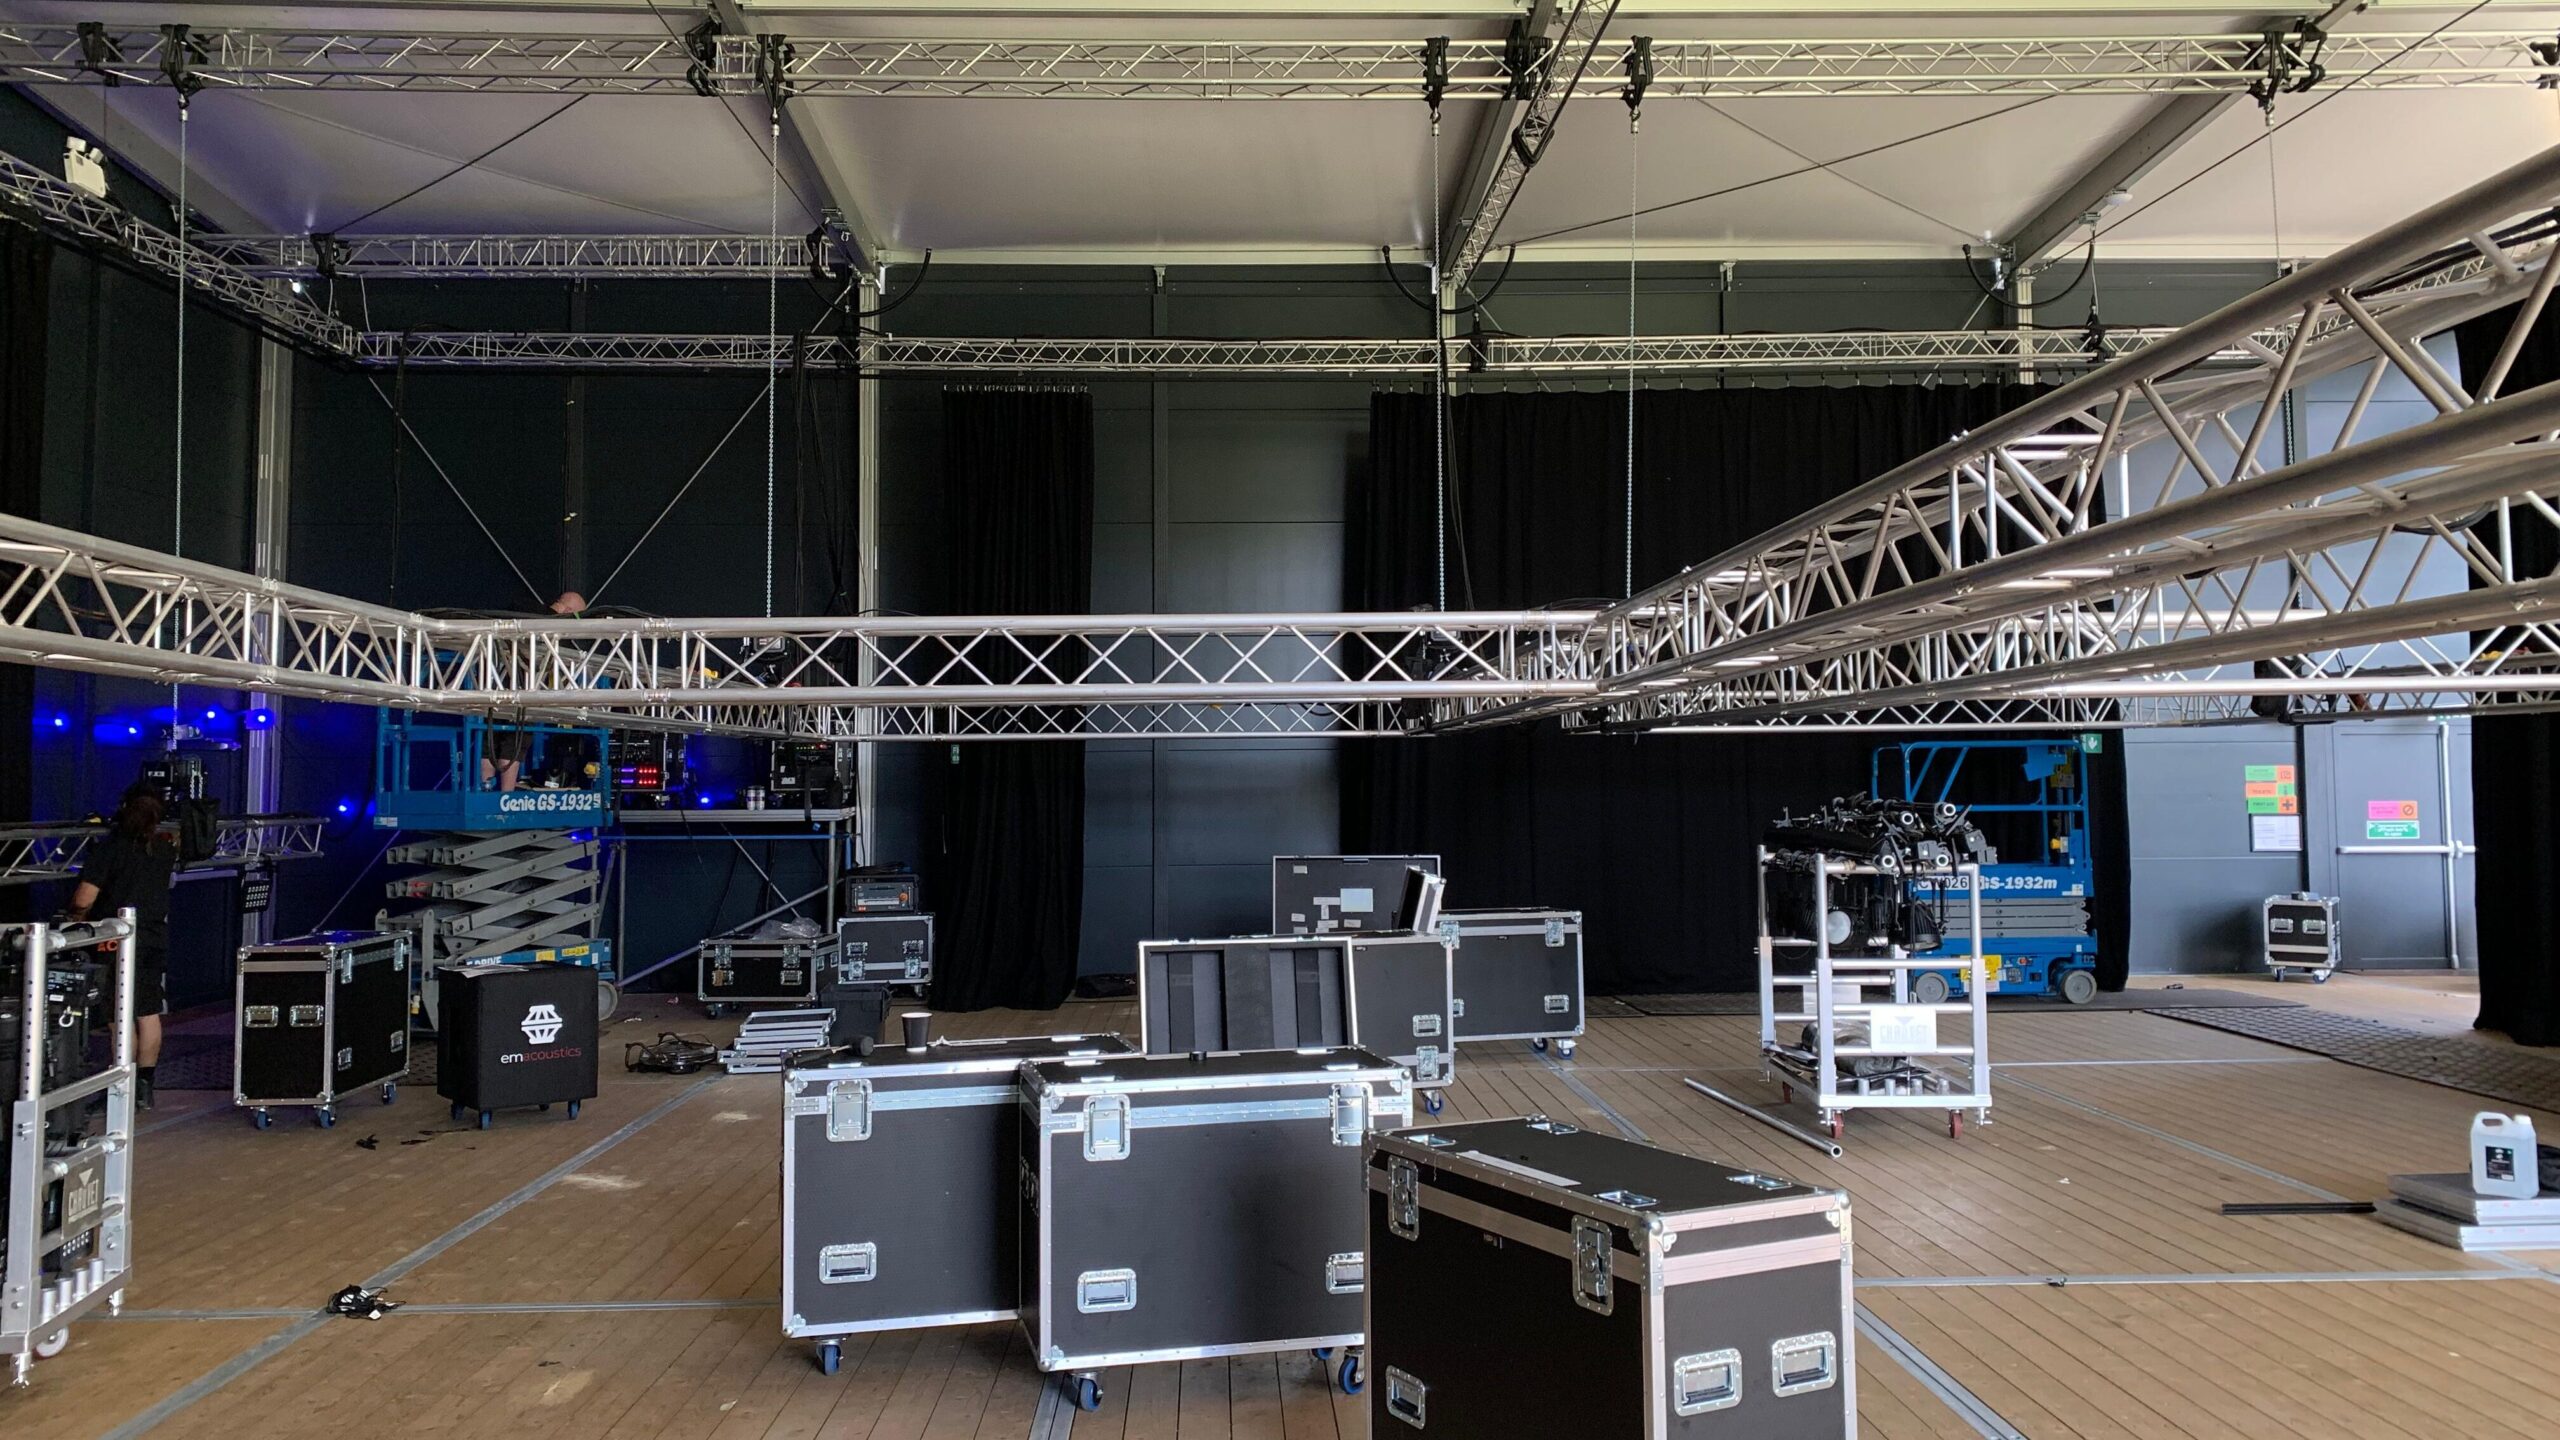
I also noticed that the ceiling had tension cables as well, they were in line with the ones on the side which makes me think that they transfer loads as well as withstand lateral forces.
I wonder if any of the cladding or secondary columns are load bearing.
Upon closer examination, as this seems to be a gable roof construction, perhaps additional support isn’t needed on the front and back since the form of the roof counteracts the oncoming force.
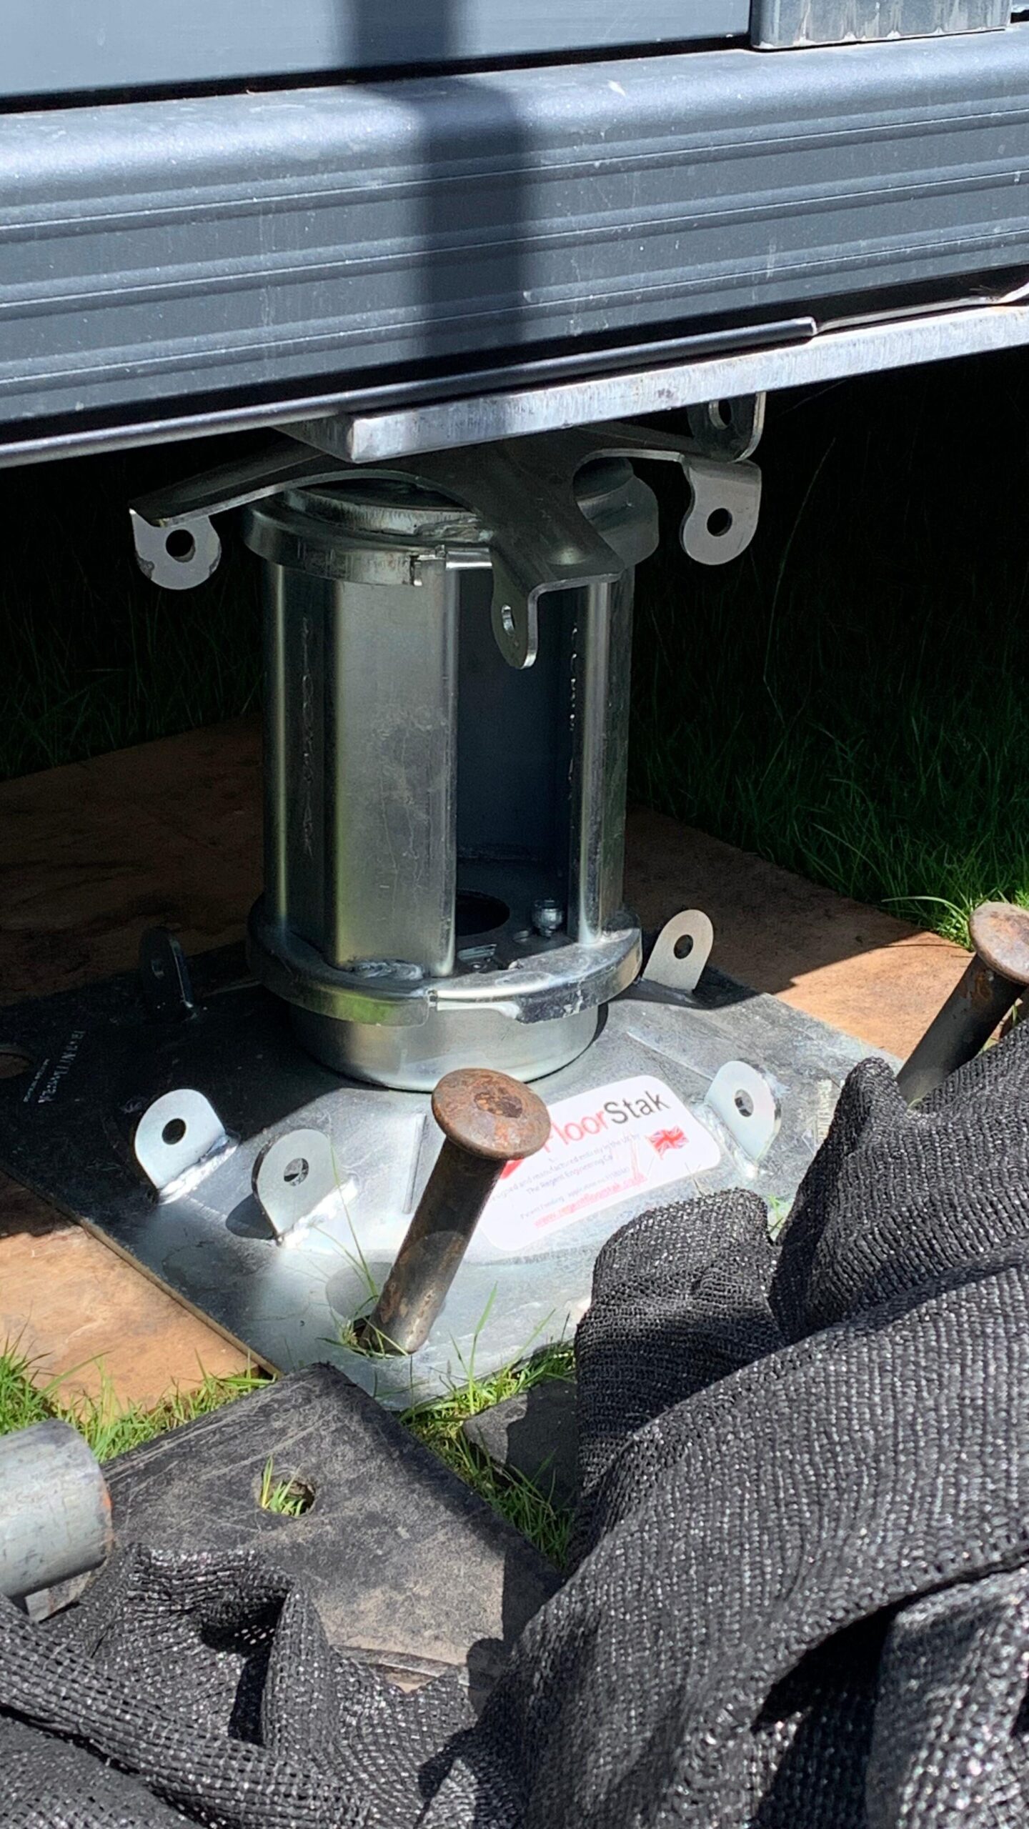
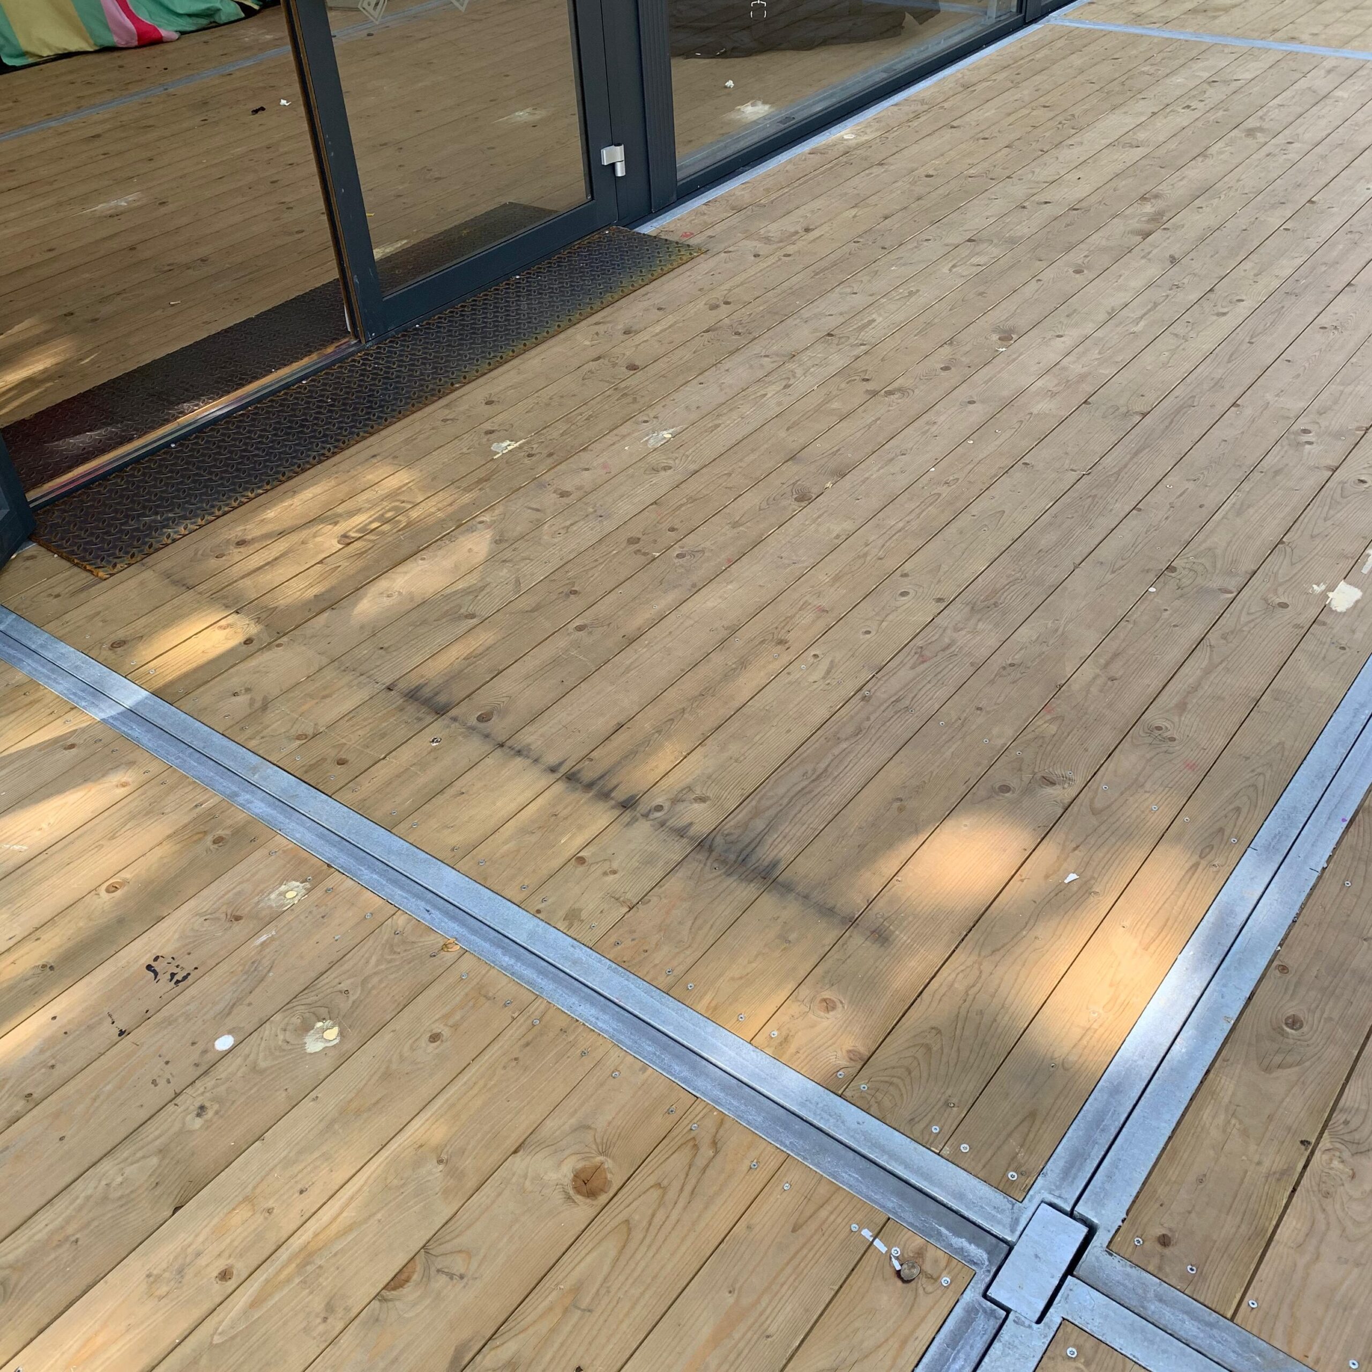
The floor is constructed first which provided the foundation of the Beacon. These are made up of panels which connect at the corners. This is also where the loads are transferred to.
The corners connect via a plate which is attached to a steel post which provides a support to distribute loads to the ground where it can be spread evenly. At the base of these posts, stakes are driven in at an angle, which prevents the post form slipping and anchors the structure to the ground.
What is the process of installing these posts?
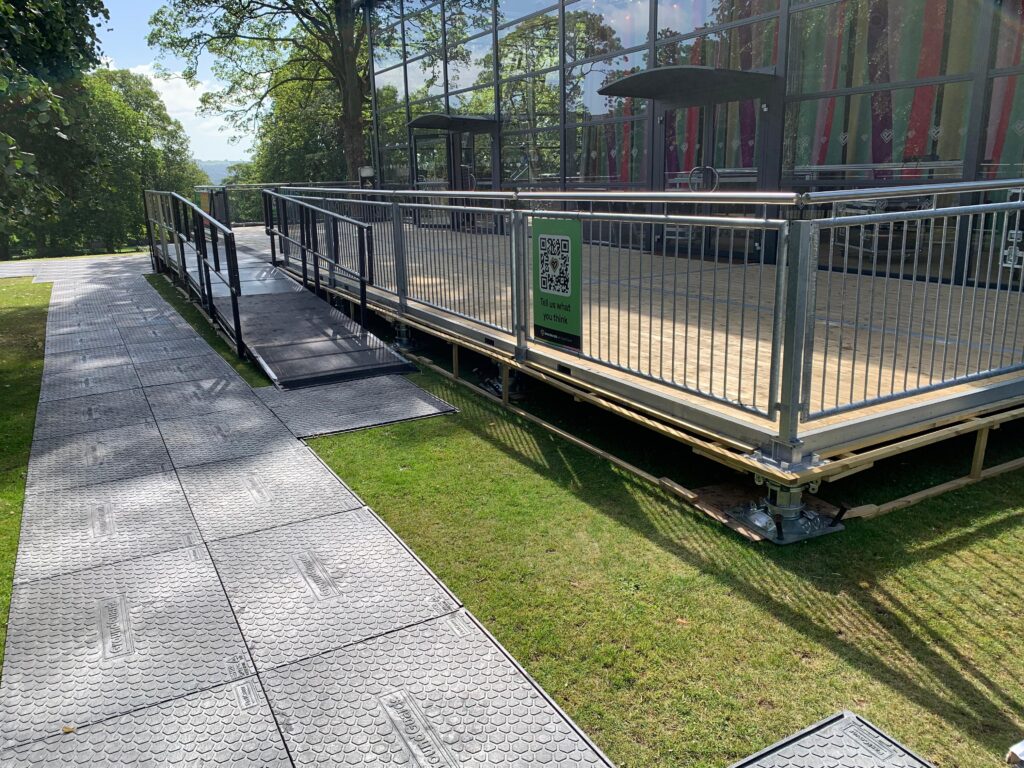
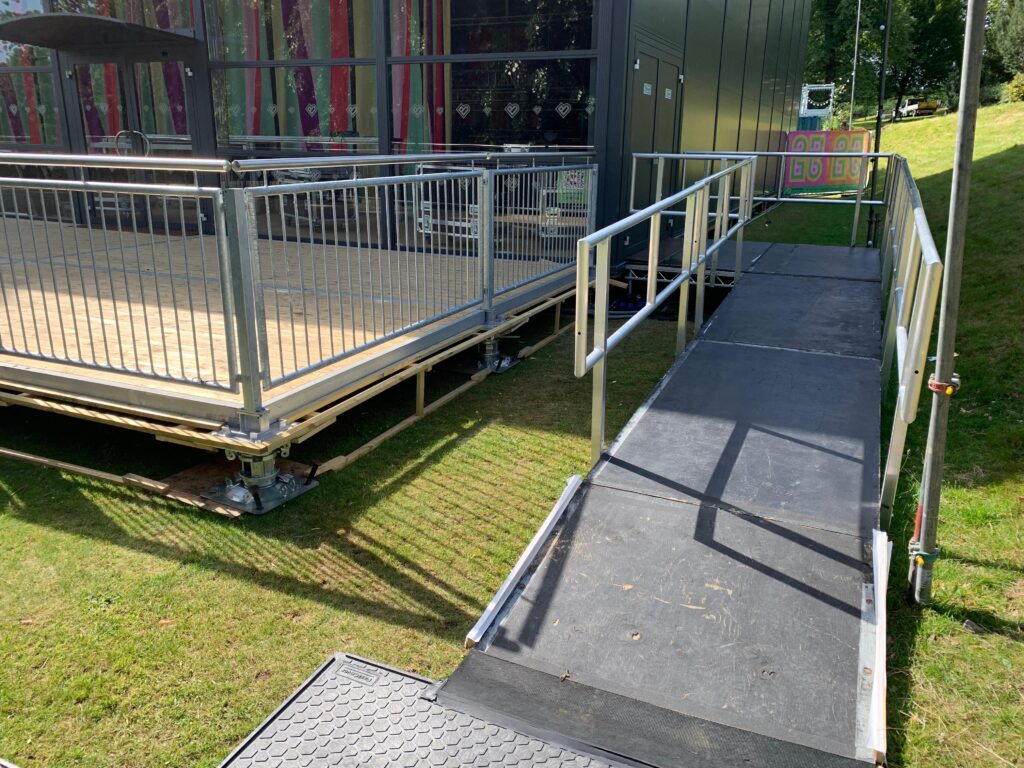
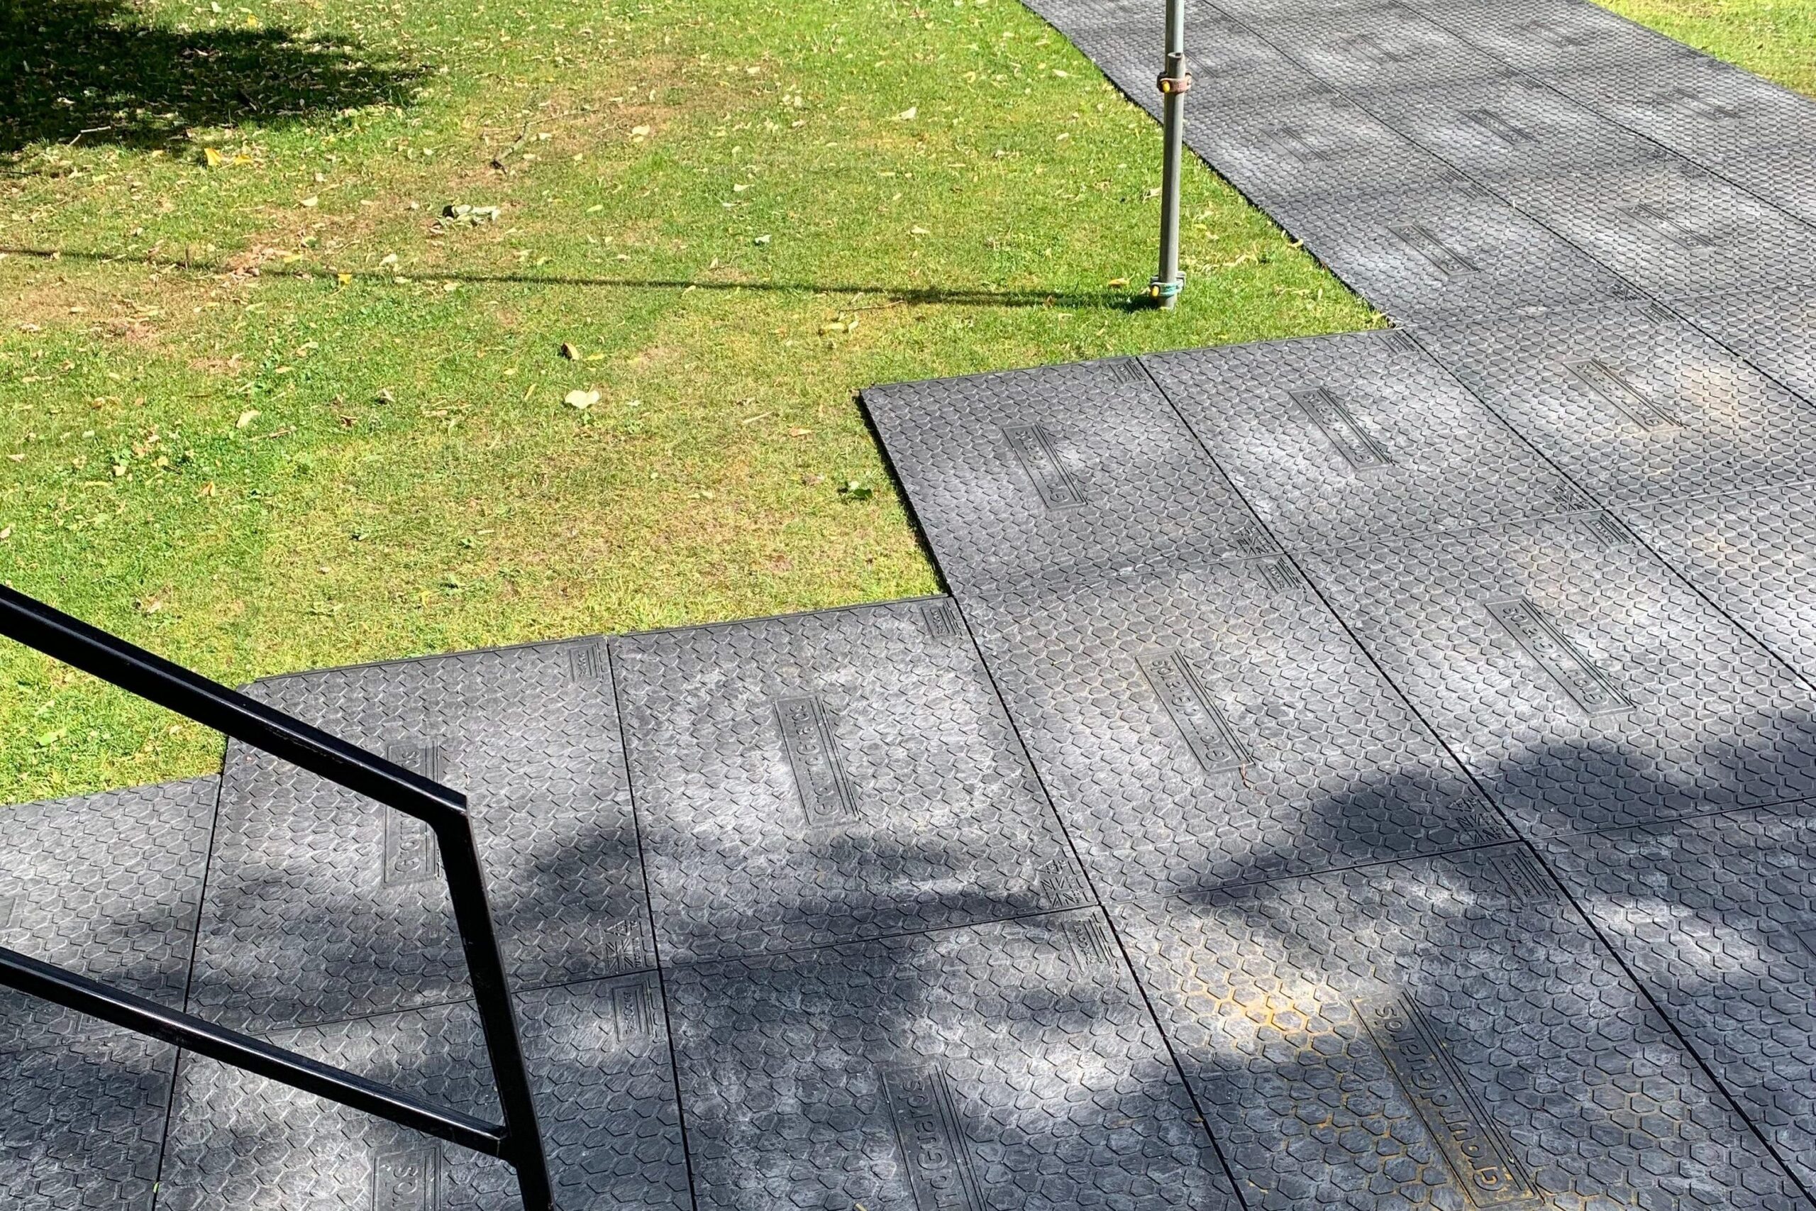
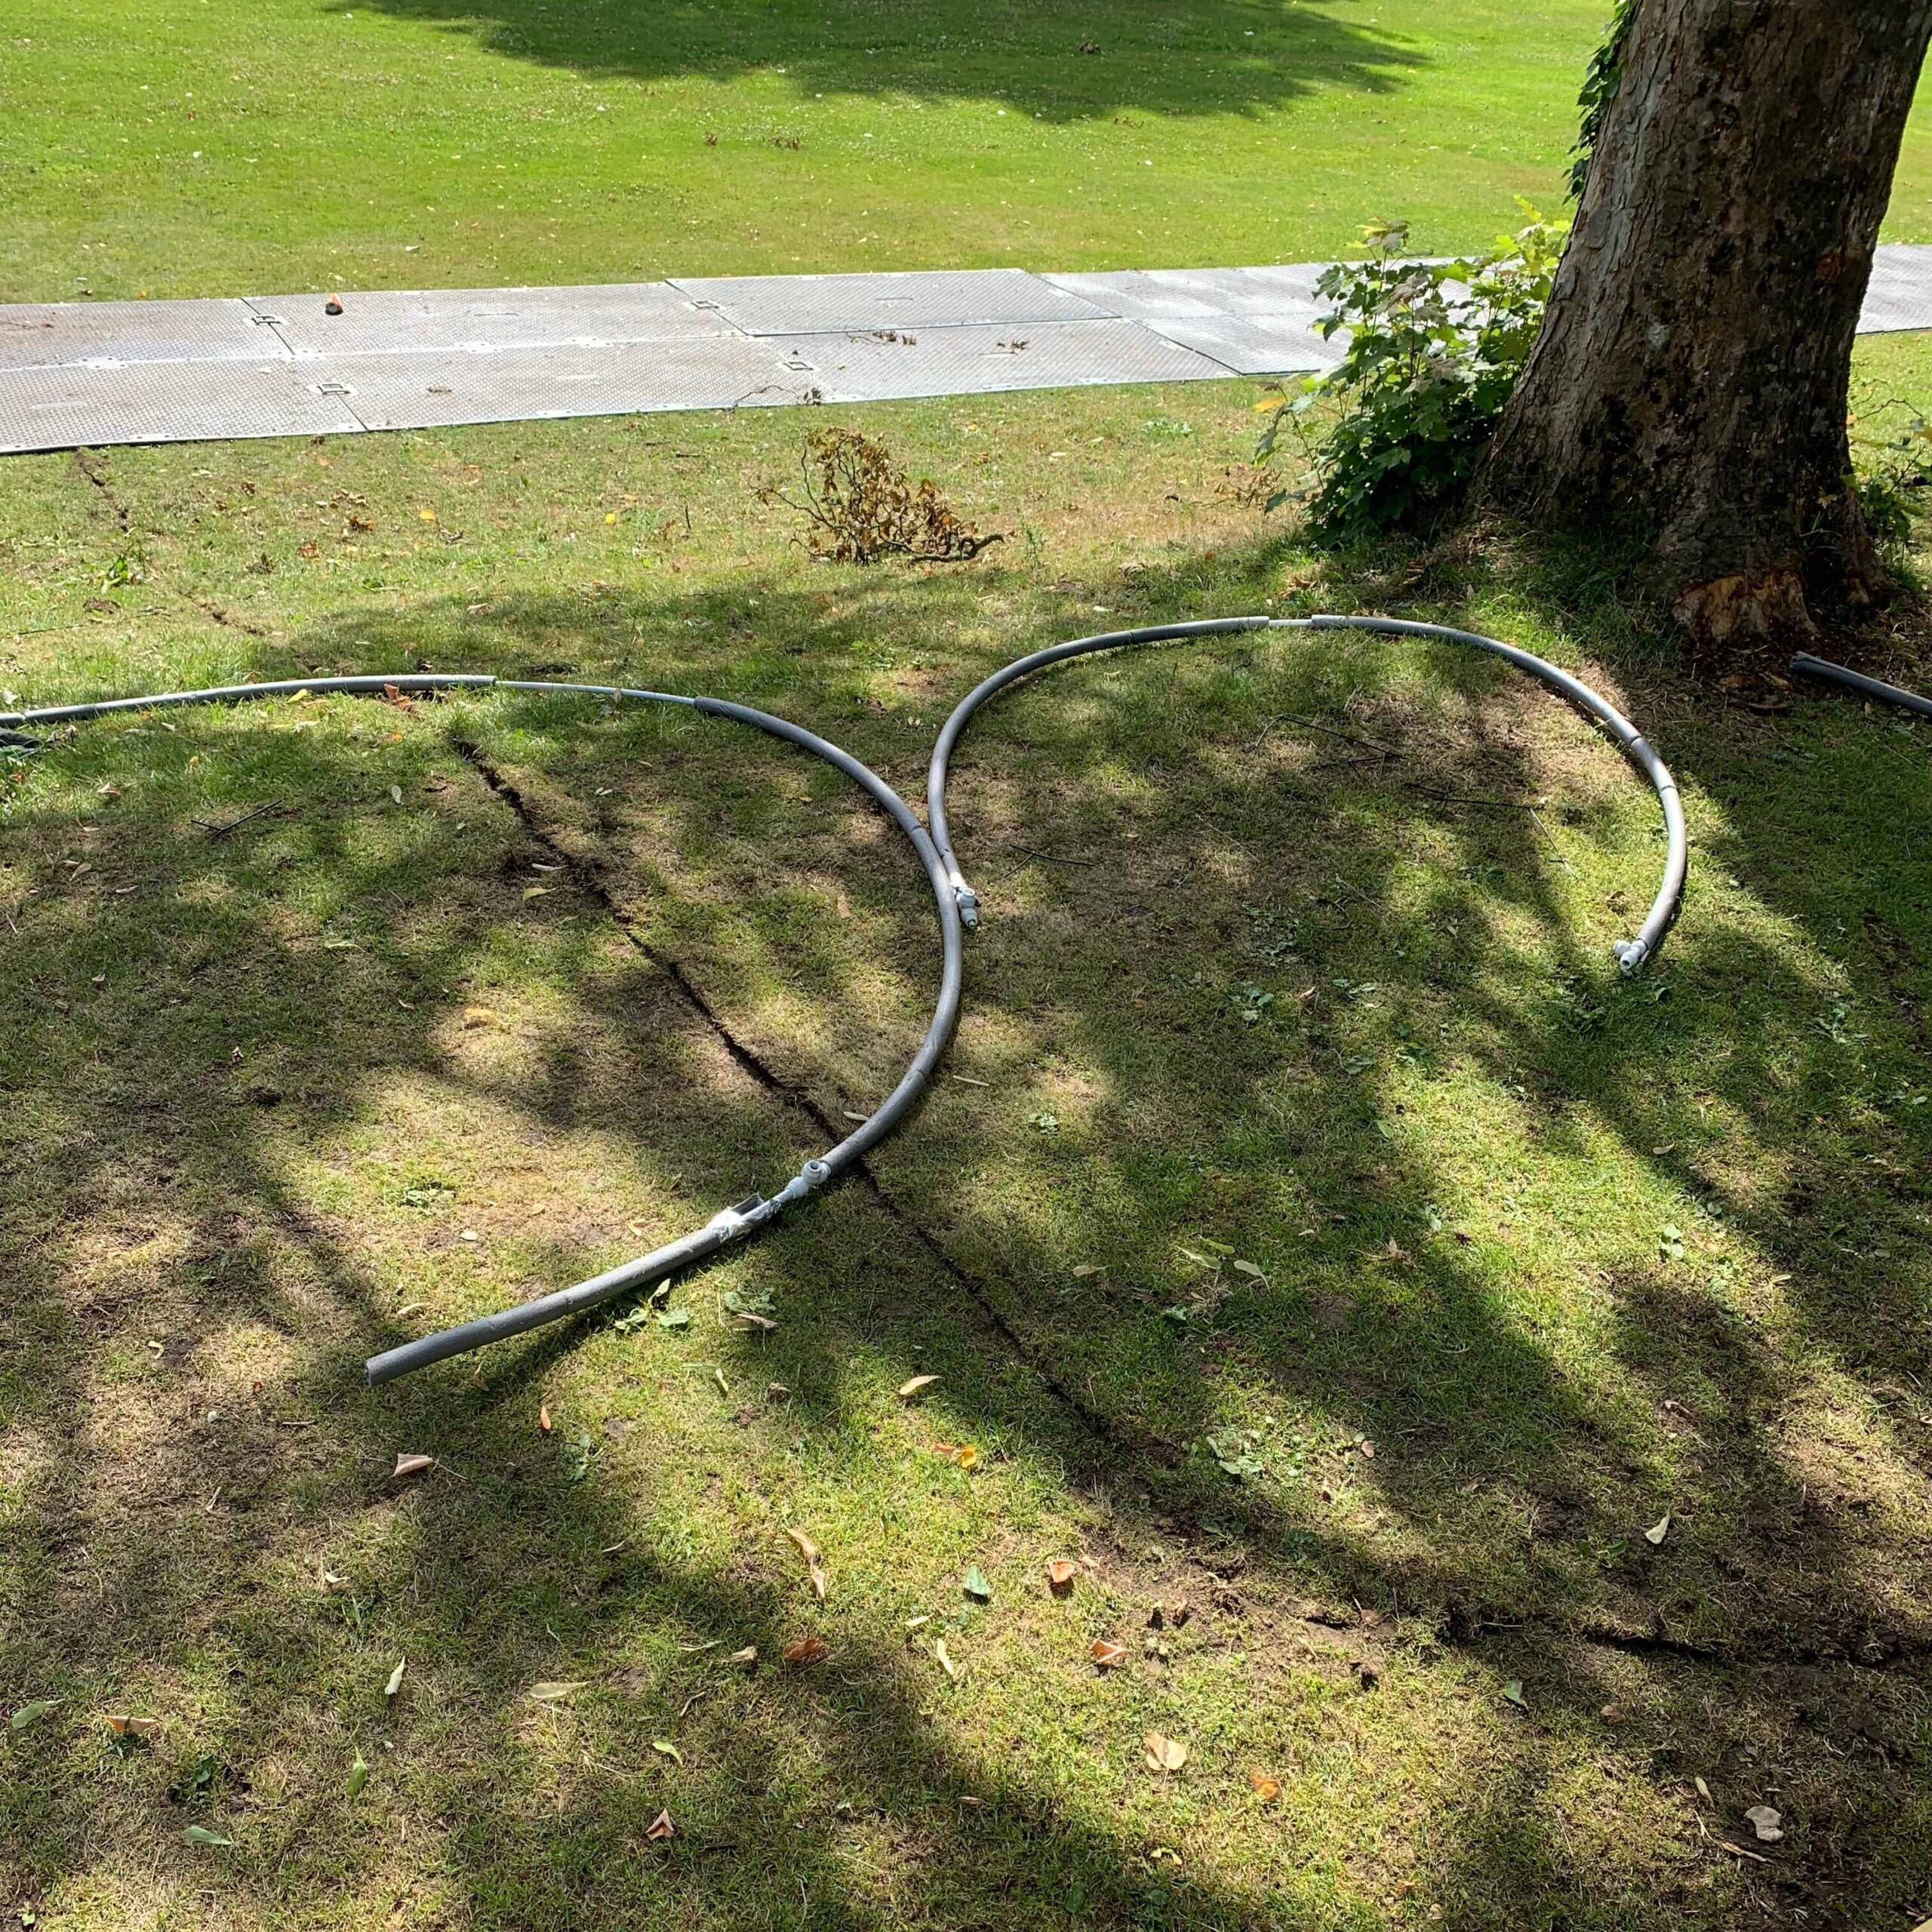
A consequence of the Beacon being installed is the environmental damage sustained to the site. First, to even get the venue in there, vehicles will need to be driven in, and trees may need to be trimmed to allow for its construction. And after run time, the grass under the venue and other parts that don’t receive light will die out. The plan after the venue leaves is to have a specialised company come and reseed and replace the grass. Having to fix these can be costly.
How much of the budget is spent on this?
Q&A with Sam:
All lighting is controlled by a main console, companies can bring their own equipment, but would rather tick to in house equipment as it takes time to replace.
Swapping and moving around lights will take a lot of time and thus needs to be planned accordingly.
Thermally, the interior heats up when under constant sun, at Cliffe Castle, the building faces east where the glass facade is, so unlike the prior locations, heat from the sun isn’t being absorbed.
The orientation of the building was also different, before, at Cliffe, the front was to face the other way but was switched late into consideration.
A note ———> write up what made you think/ approach this architecture brief differently(thermal?, function? Stakes?) and why was it different from academia
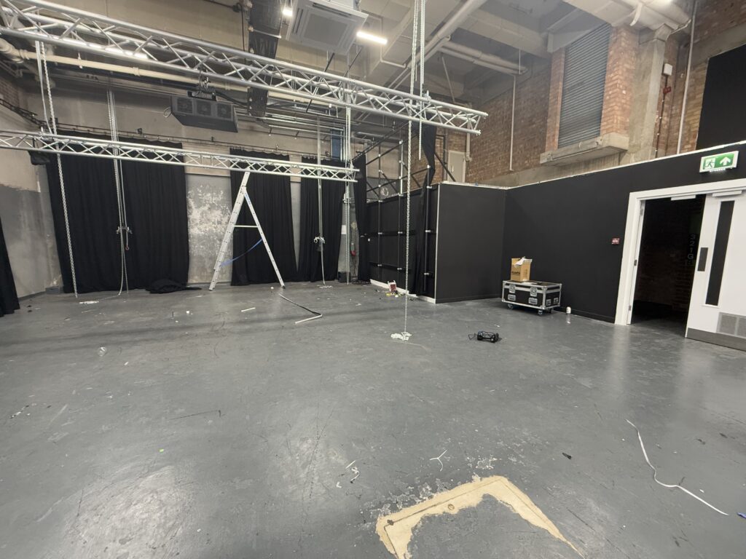
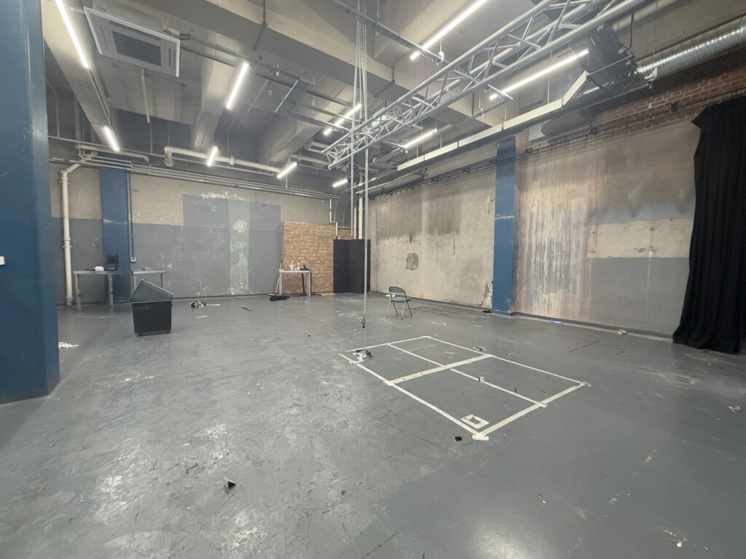
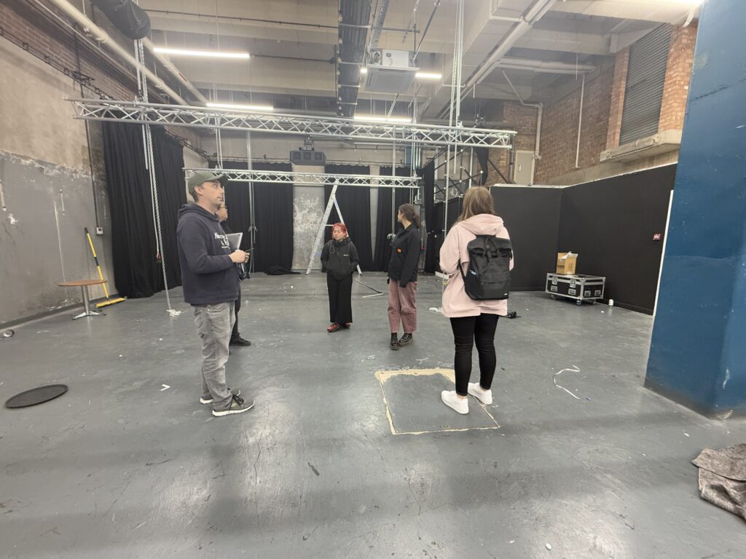
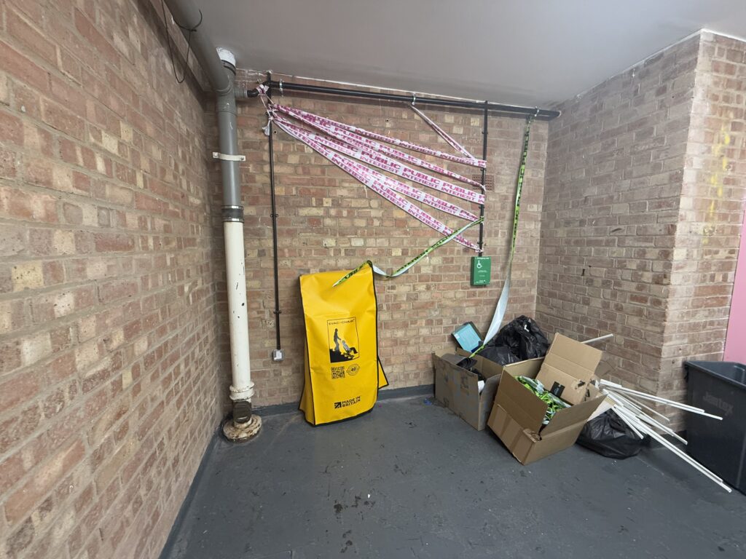
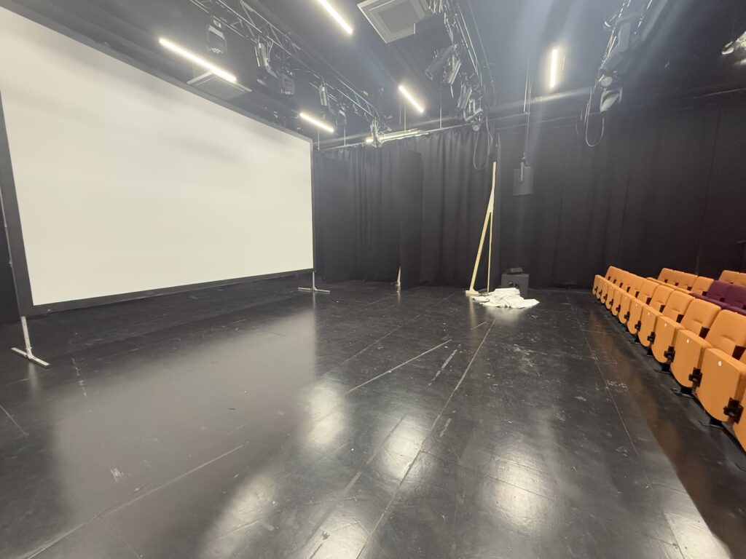
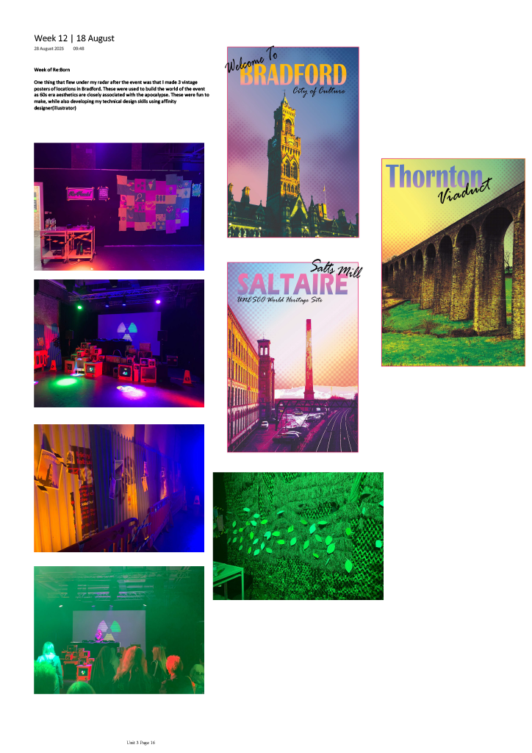
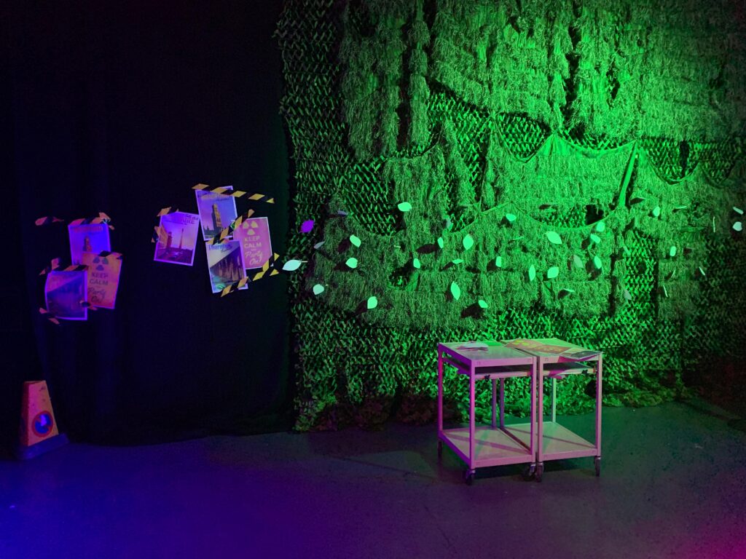
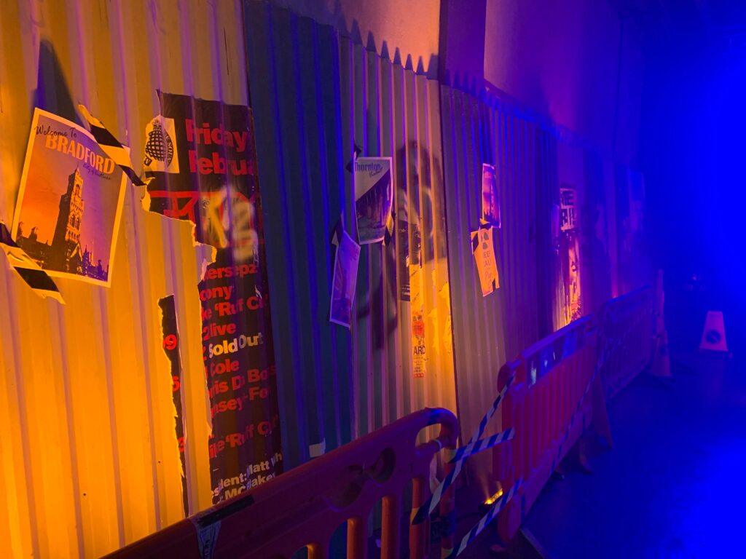
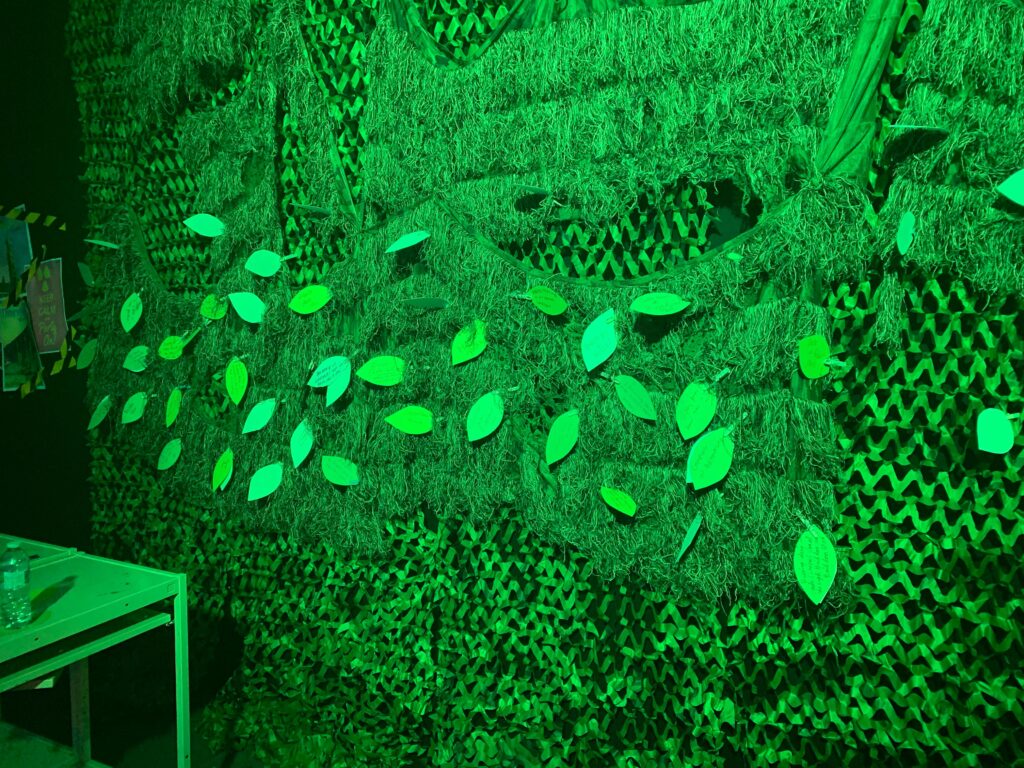
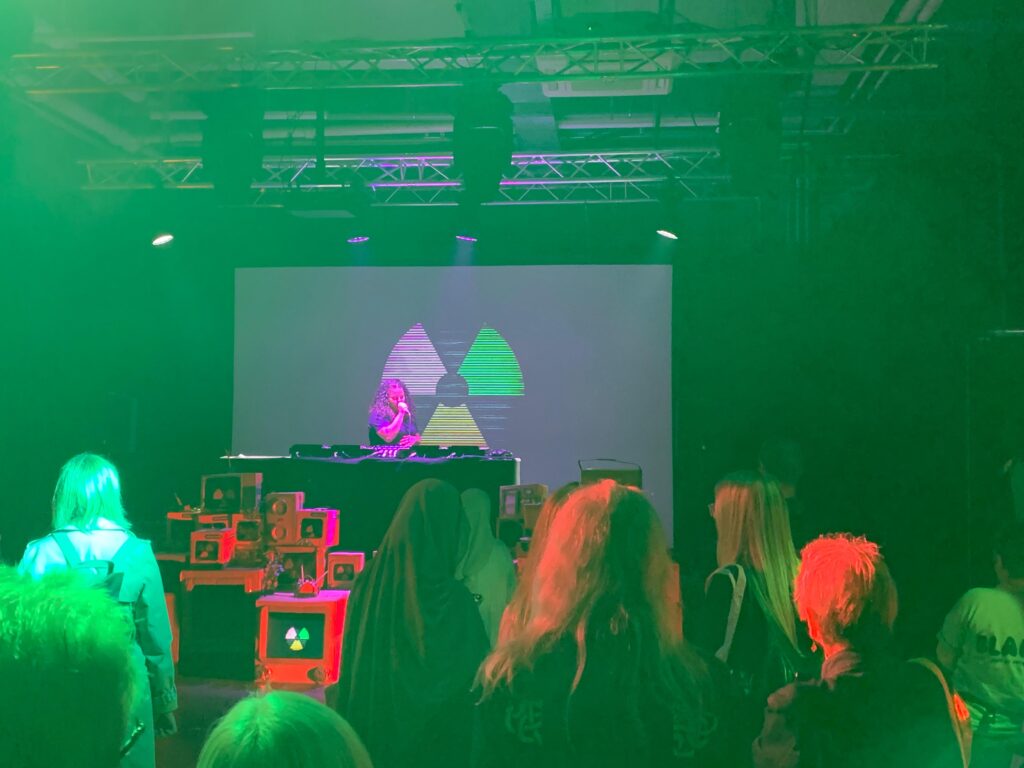
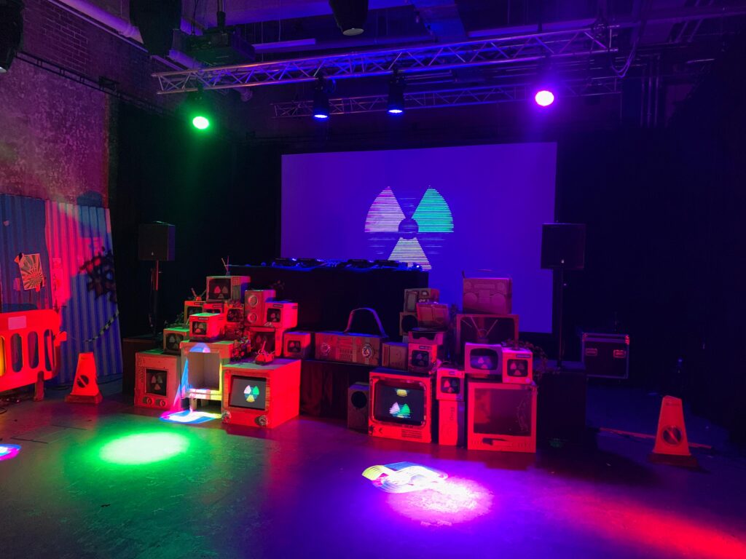
The Young Creatives were tasked with hosting an event on August 22nd. It would’ve needed to celebrate Born in Bradford’s cohort turning 18 this year and it would take place in the basement of the Loading Bay.
This would be the first time for most of us running a large event like this, thus it was important that we delegated roles for the project. I was appointed the lead creative on the project, in charge of making the creative decisions on the project, taking artistic lead. However, I felt as lead it was also important to listen and respond to the wishes of my group members throughout the inception of the project.
We had arrived to the collective conclusion that our project should be a birthday style party, with an ‘end of the world’ apocalypse theming.
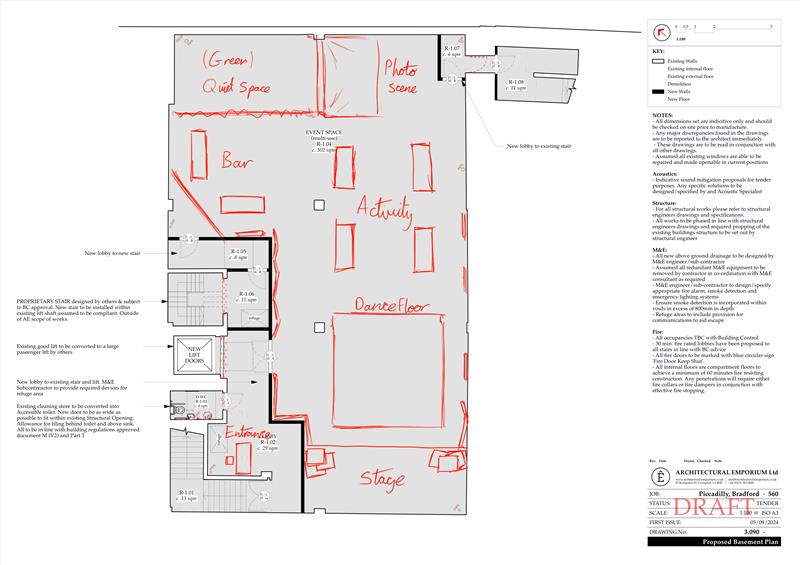
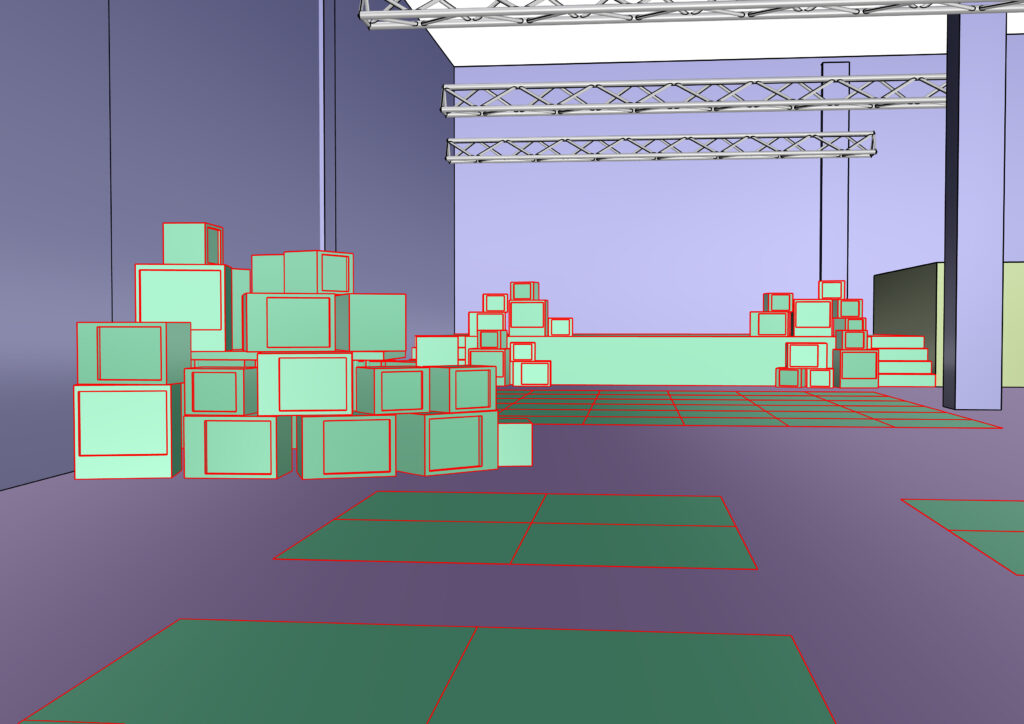
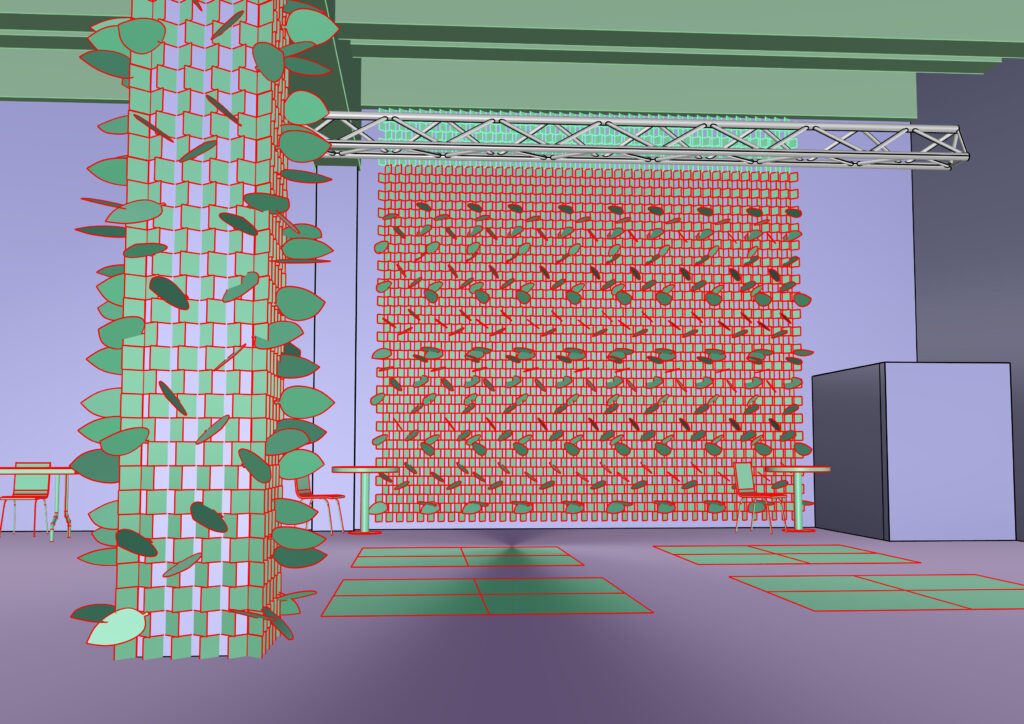
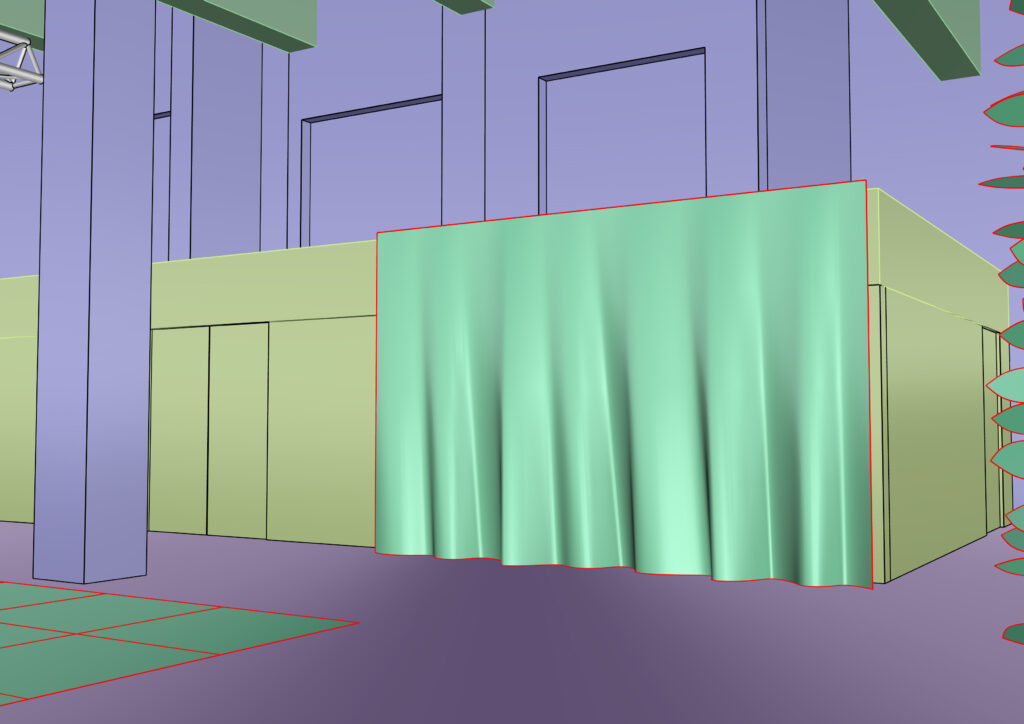
As part of our pitch deck, I had sketched a mock up of the basement, using 3D modelling (on Rhino 3D) and digital drawings. (on Procreate)
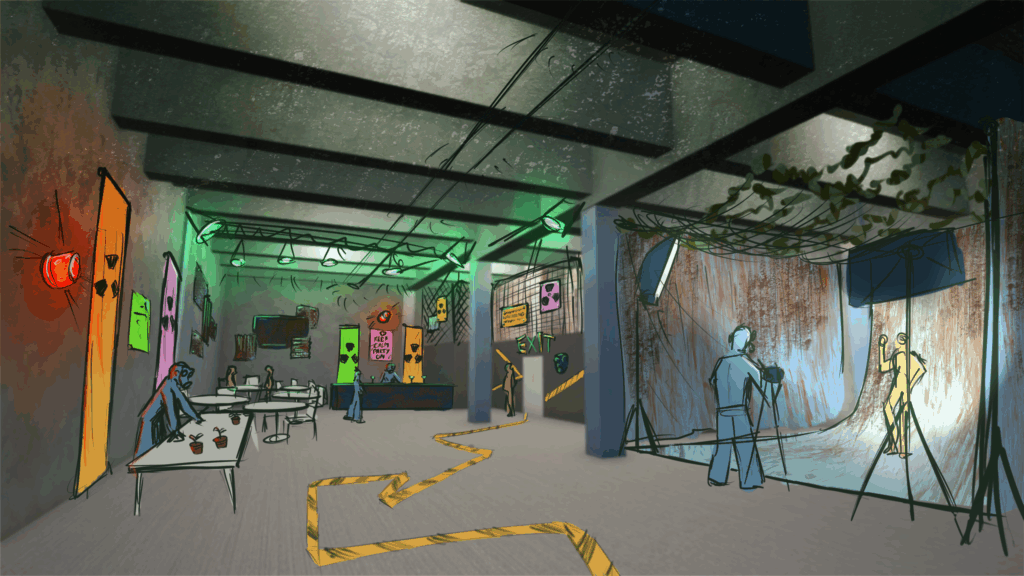
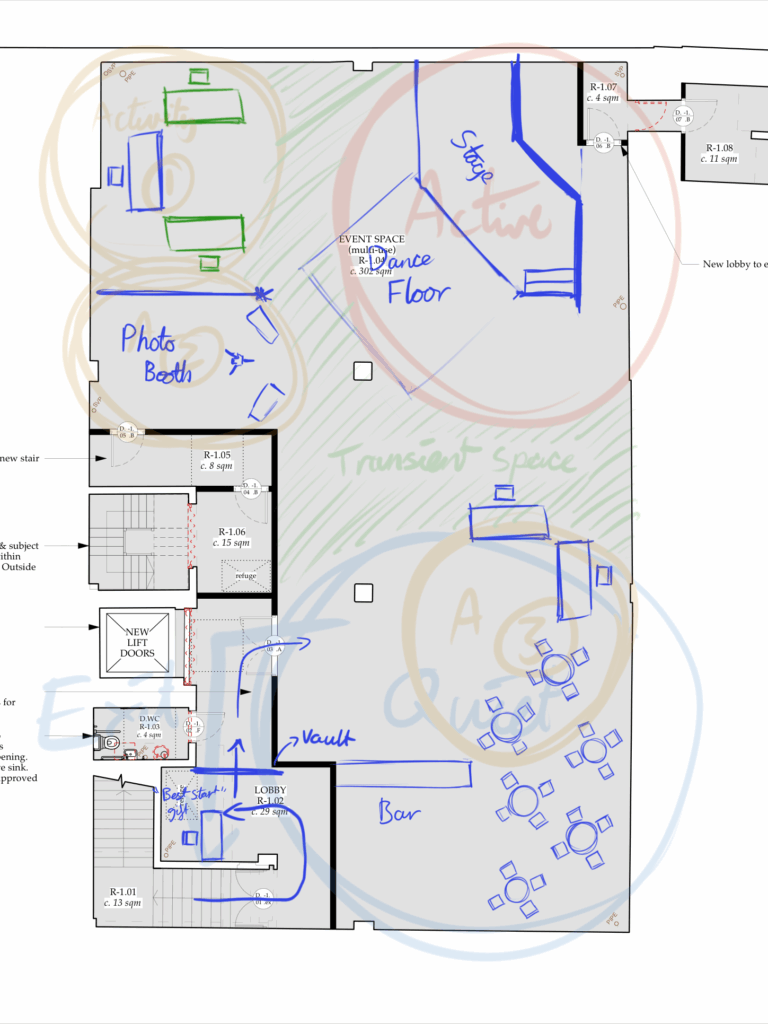
The sketches aimed to depict the activities in scale, which included a drinks bar, photo booth and green space activity at the time.
One thing that had changed during development was the positioning of the active area. This was moved to the right of the entrance and Infront of it. Due to prior events setting up this way, it was the arrangement that the venue production team was used to and thus is what we adopted to using.
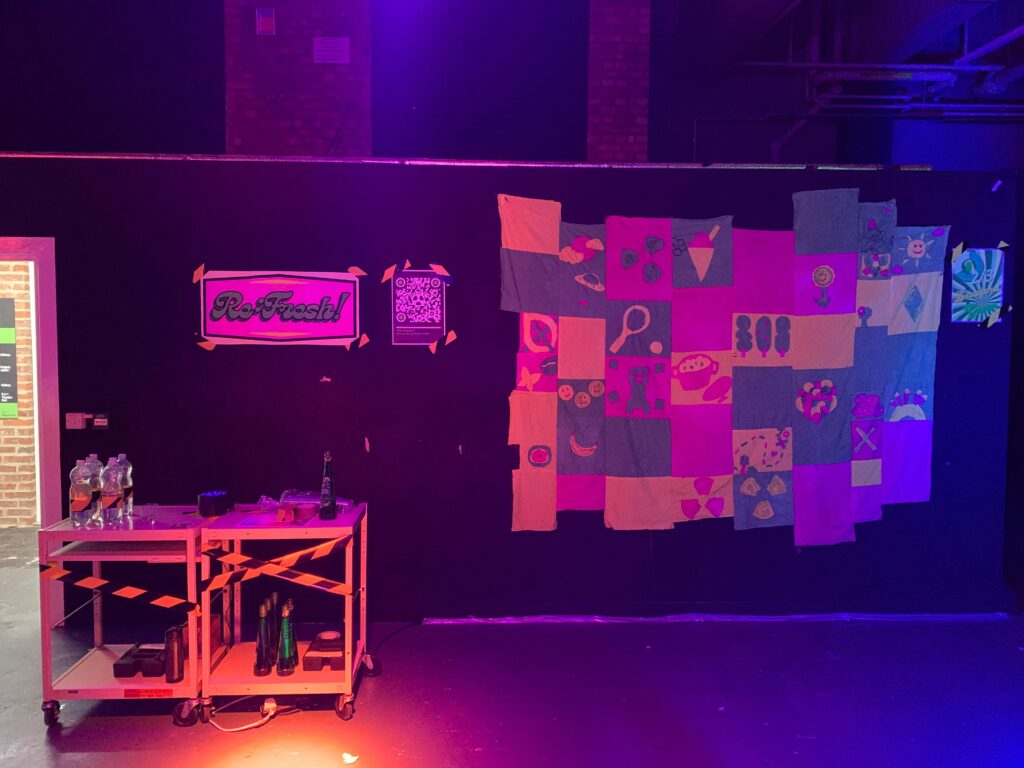
With further design development, I was able to draw up more of the space and what it would look like on the site. Specific areas for activity to take place began to emerge, which helped other people produce for the activity. For example, from the drawings, people were able to estimate the amount of posters we needed, providing visual aid for everyone.
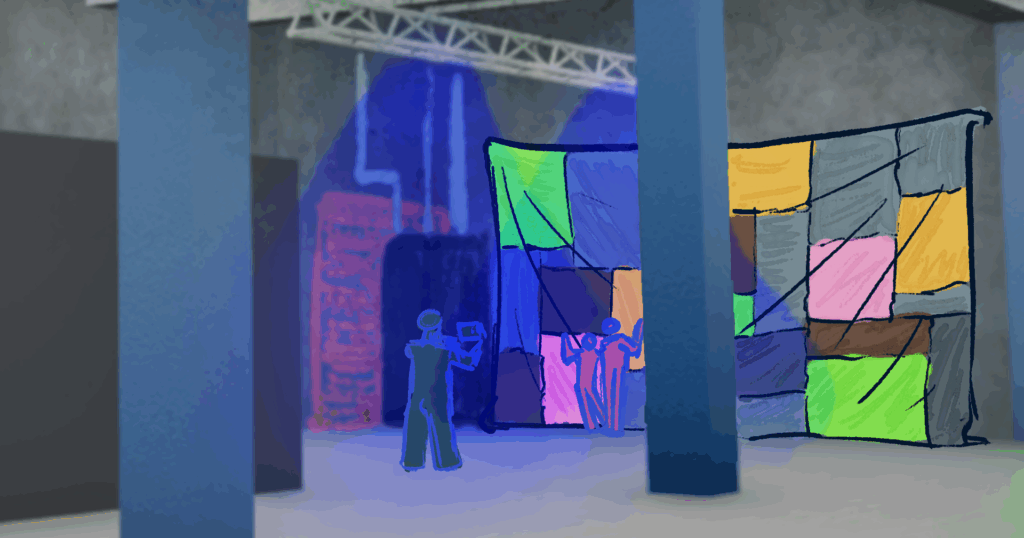
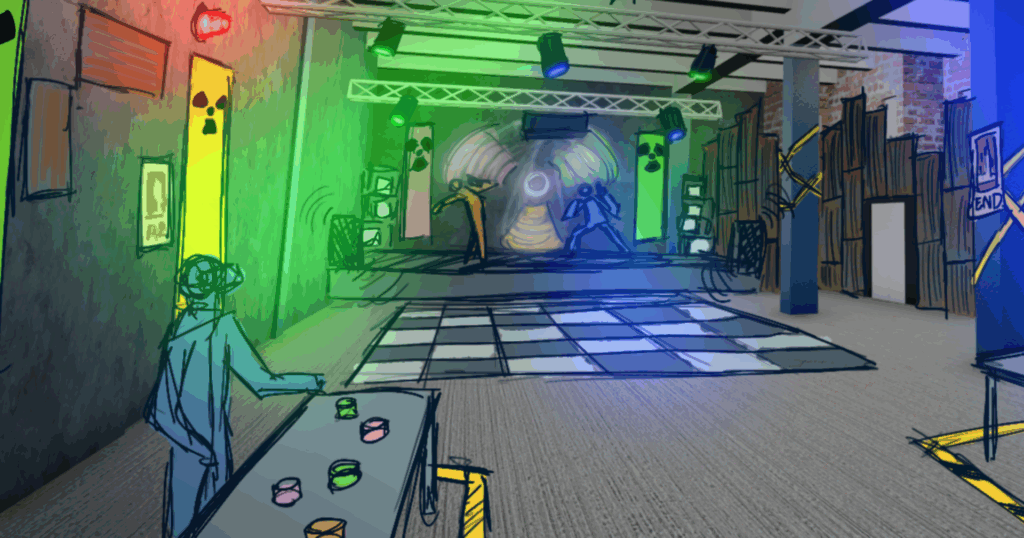
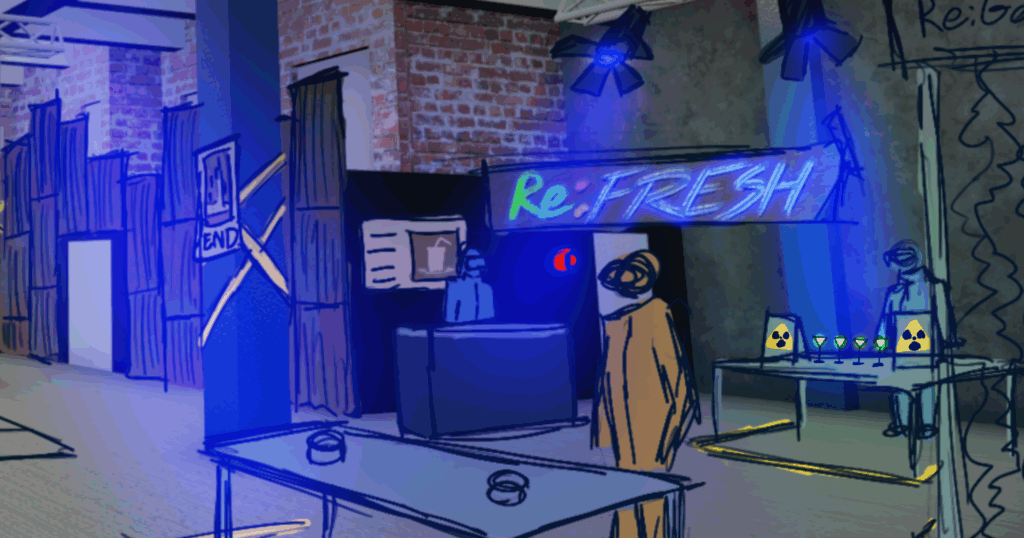
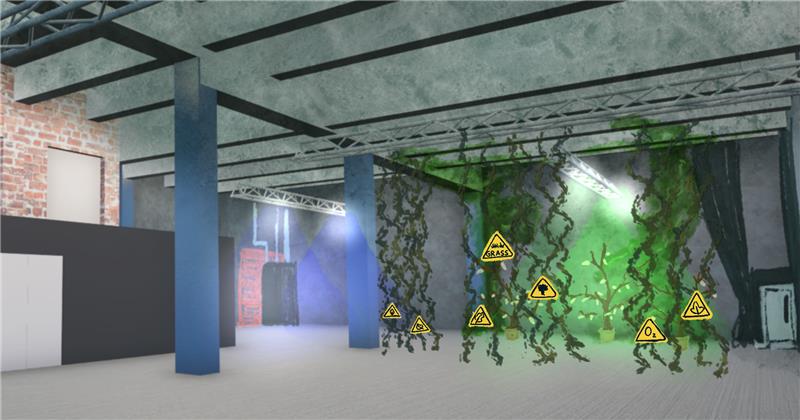
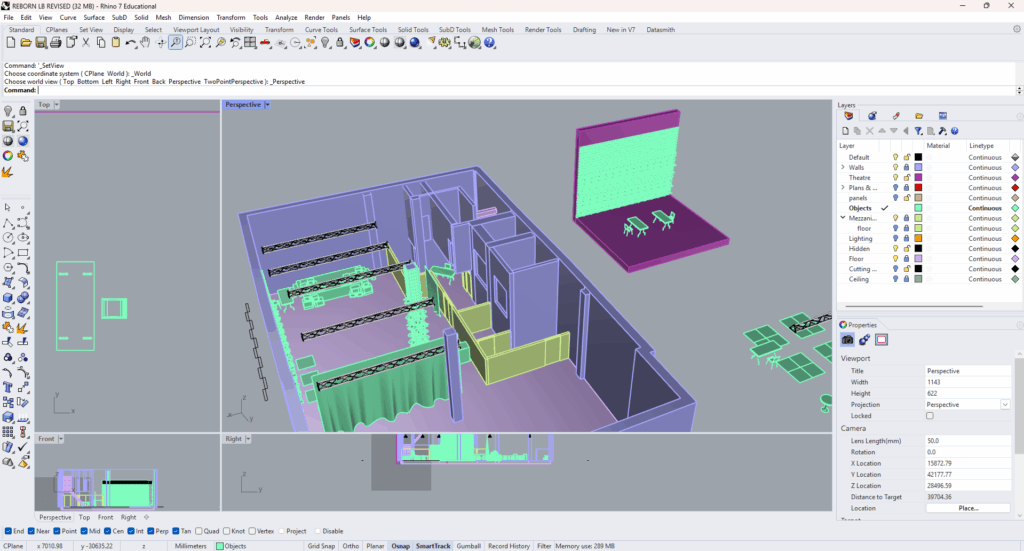
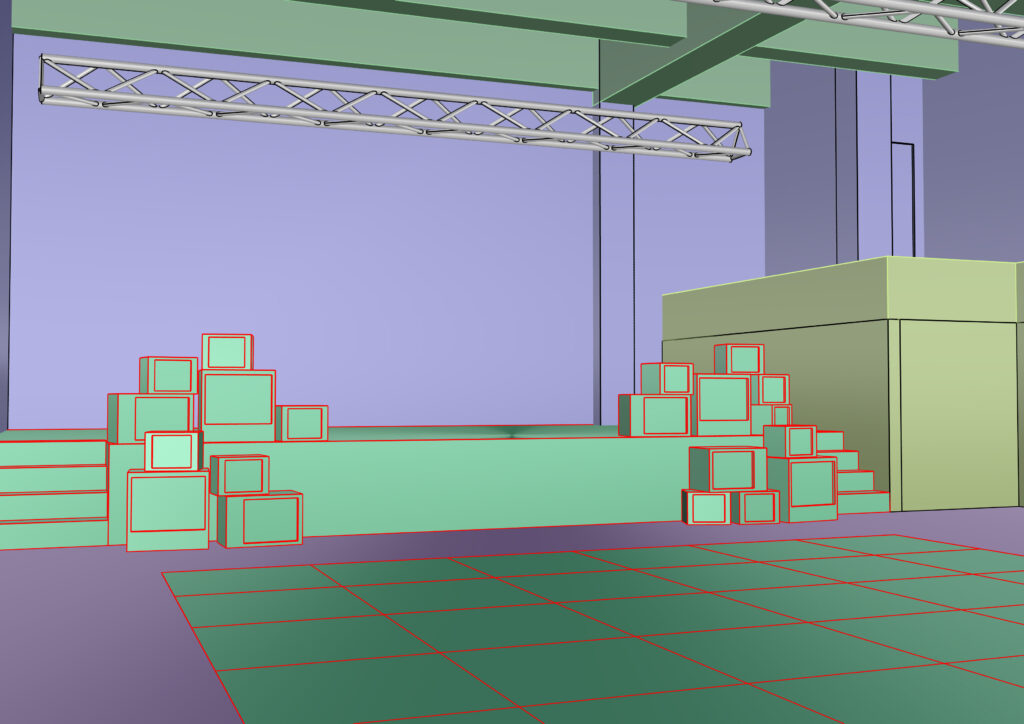
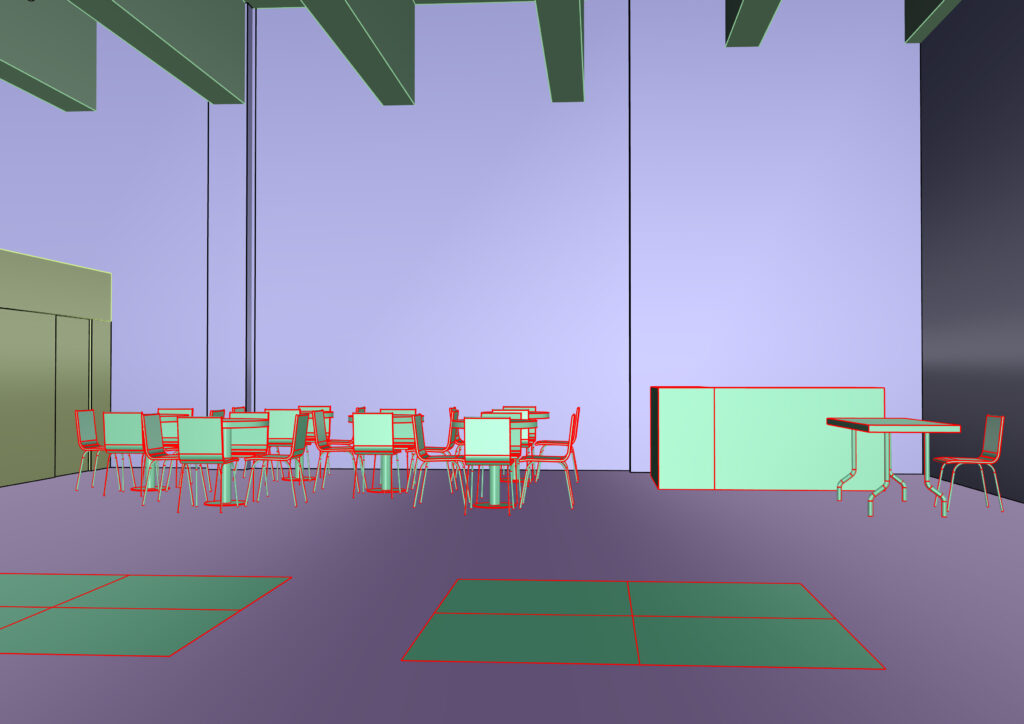
Another part about rendering and previsualisation is that quick adjustments can be made to a design, giving instant feedback on how the space would work. When we decided that it would be more appropriate to use half the space, I was able to make adjustments to the model the same day and get feedback about how to approach where furniture and decoration should go.
An exciting opportunity as part of the Young Creatives is working with Ealing Council on an exchange programme. Their first session was here in Bradford where I was able to facilitate a creative workshop based on Bradford 2025’s Tower of Now.
Appropriately named ‘Tower of Us’ I had tasked groups of 4 people to make towers that represent their group. They were given a limited array of tools and materials to encourage social discussions and teamwork. Ultimately, we produced 4 towers which were completely different to each other, incorporating different qualities and crafting methods to create their tower.
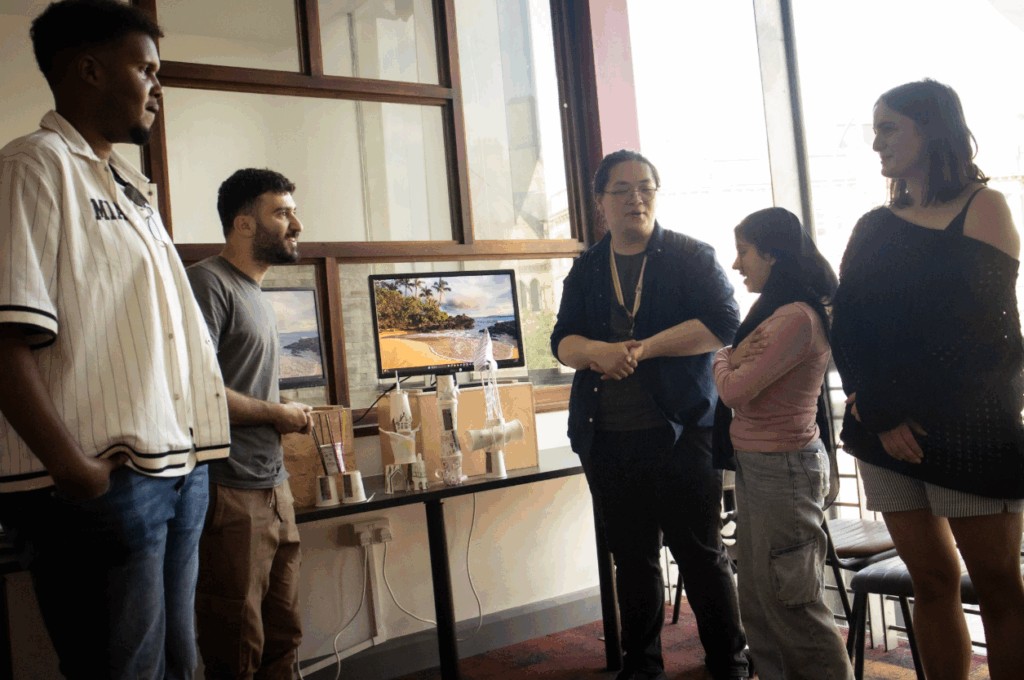
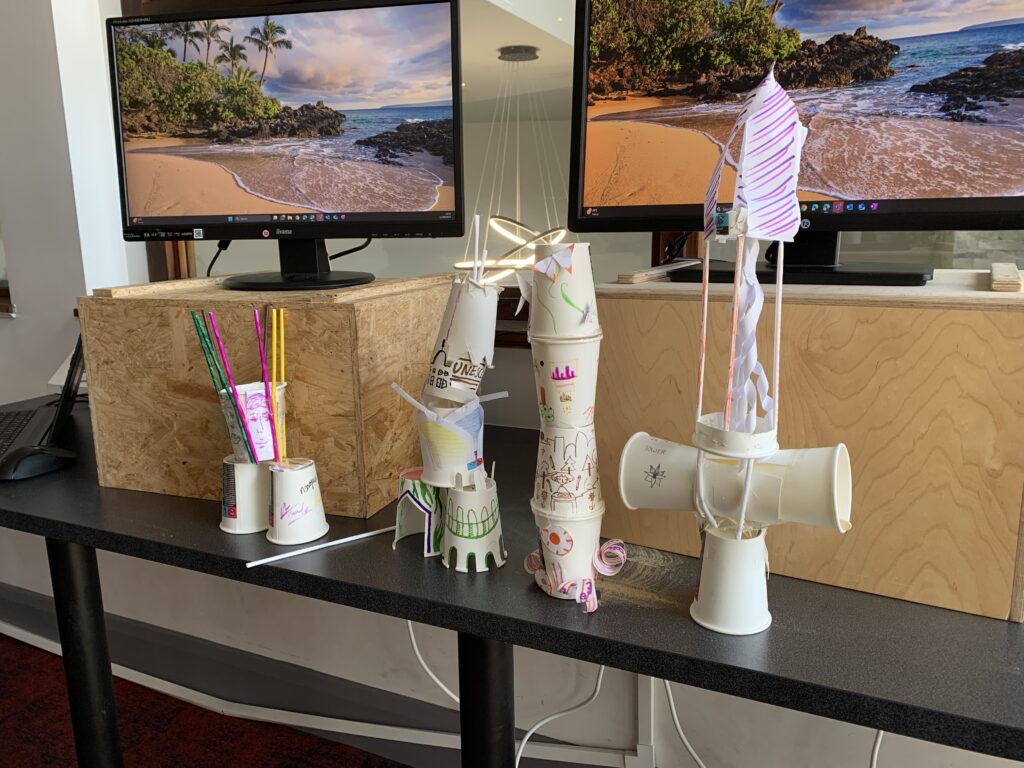
This workshop was able to accomplish two things: the first, provide a relatively low stakes ice breaker task to get to know each other; The second, involve creative tasks that ask the participants to consider their selves and their values.
Having been able to facilitate this short workshop, I was able to develop my skills as a leader, and broadened my perspective of how architectural symbols and motifs can be used to spur explorations of identity.
It’s workshops like these that are important to my design business as it pulls useful information and data about a group of people. If this group were part of a community, it would be appropriate to interpret that information through an architectural context to then design a space for those people. Hypothetically, in the context of the workshop, I would’ve been able to take the design elements and design a tower that accurately represents those groups of people.
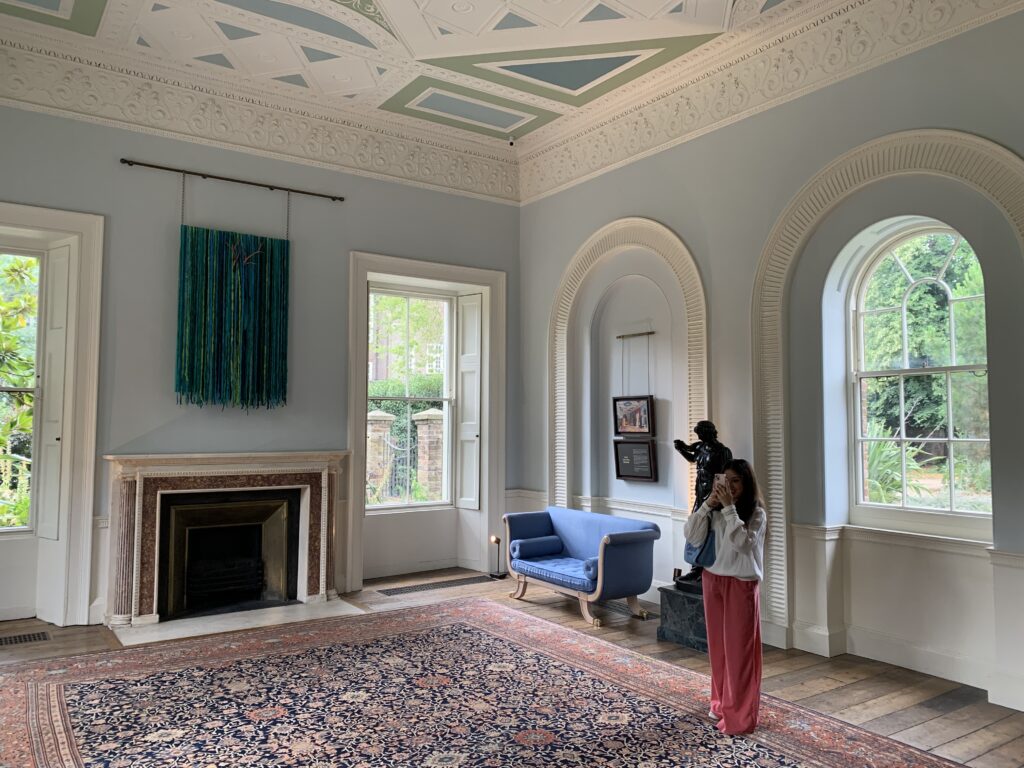
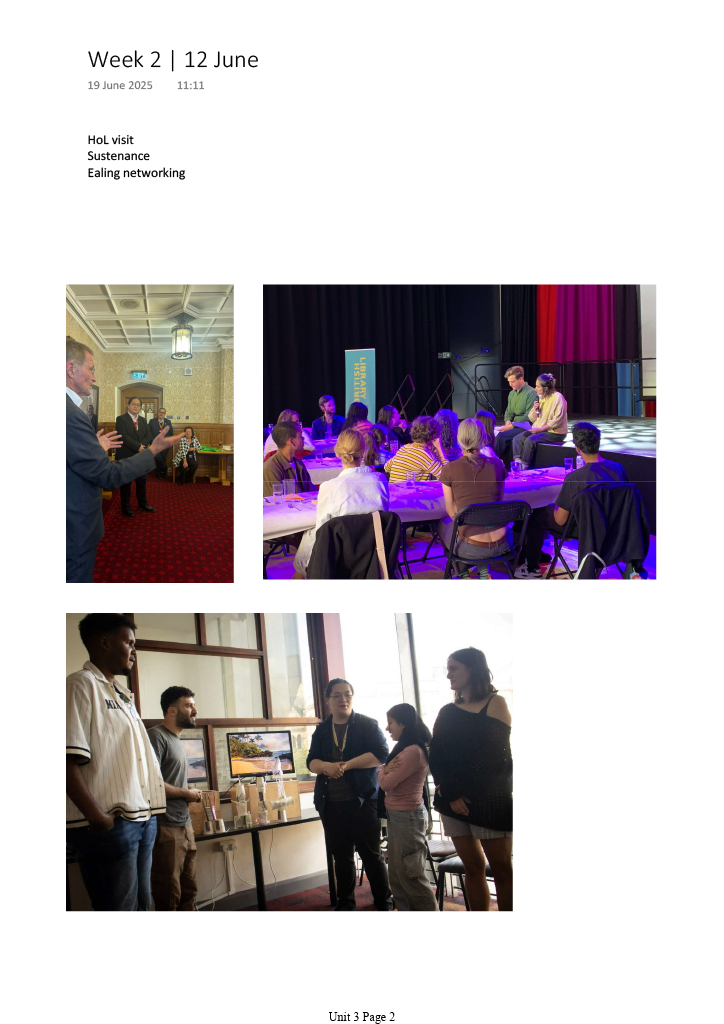
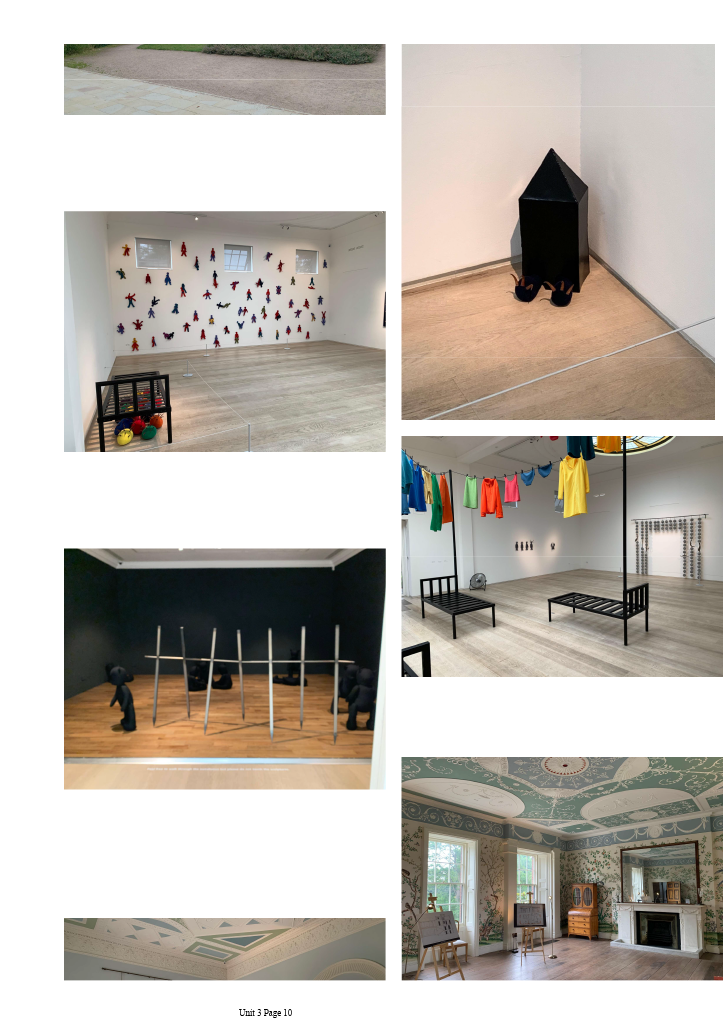
The second part of the exchange involved the Young Creatives making the trip to Ealing, London to explore the local creative scene and culture.
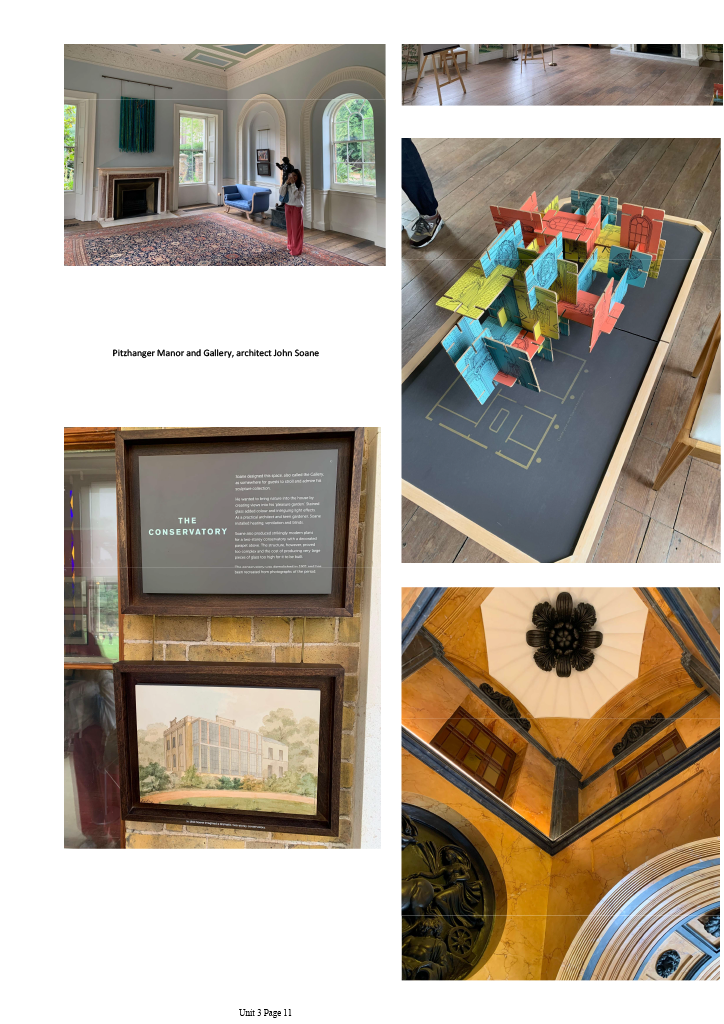
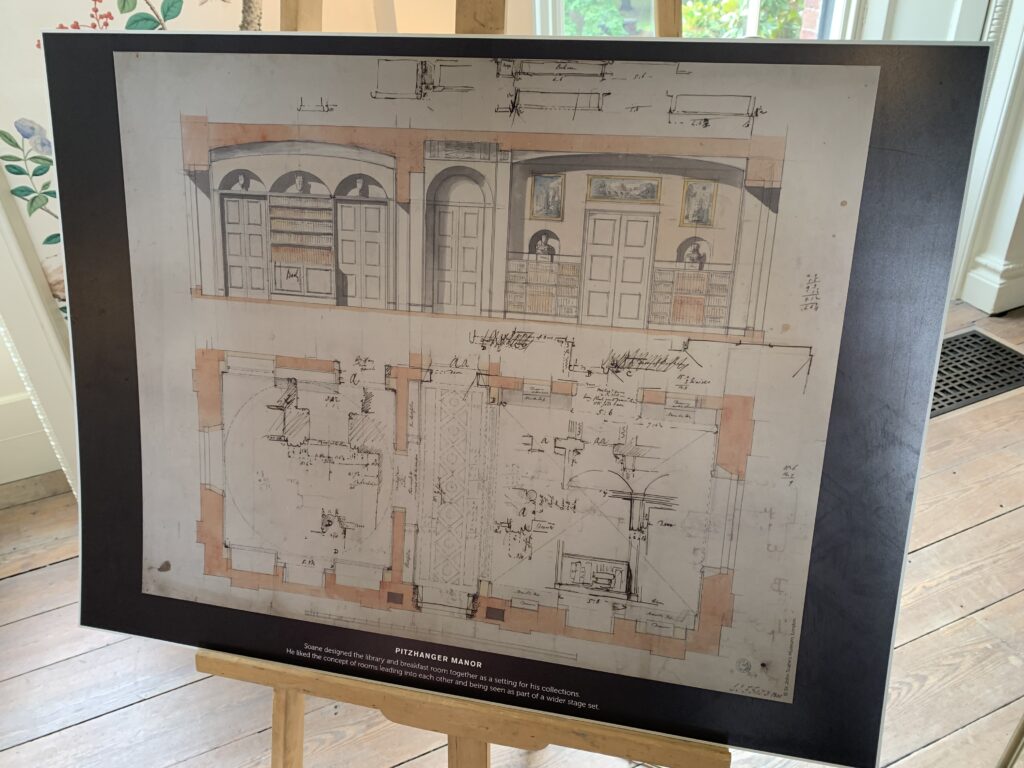
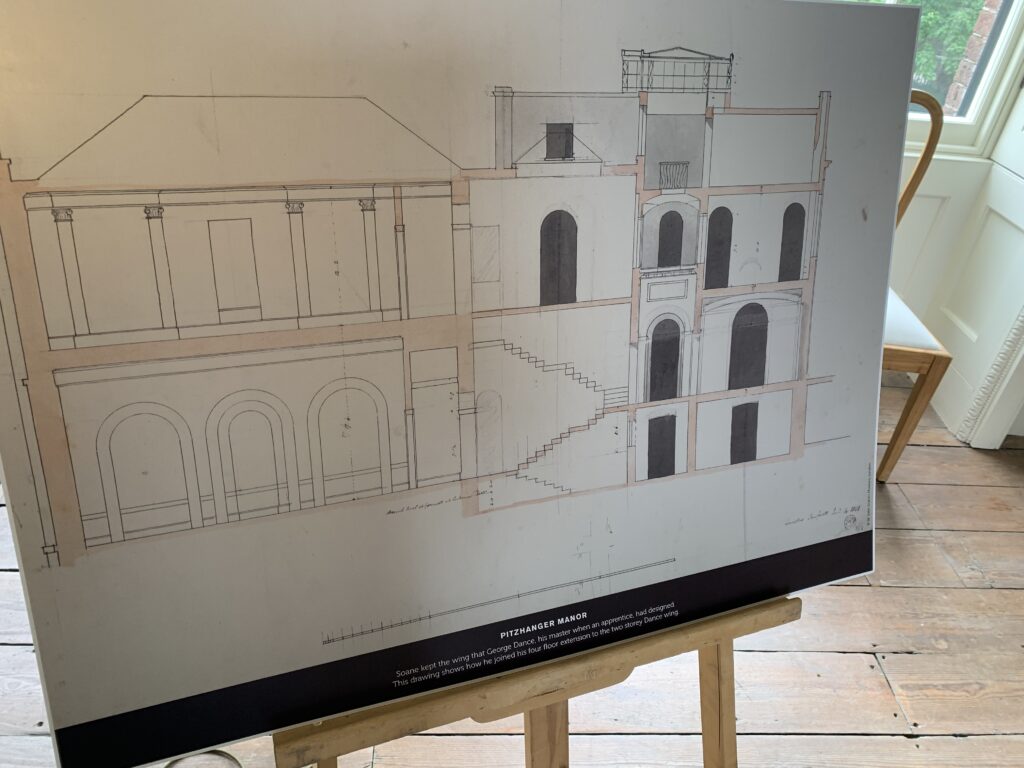
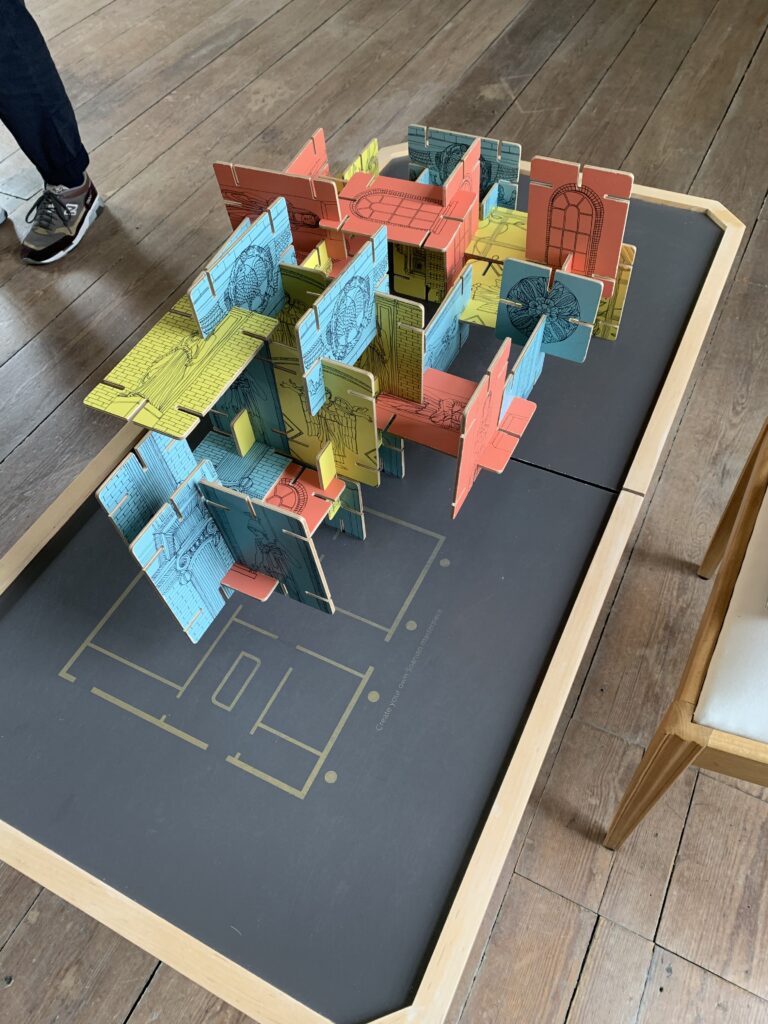
As part of a workshop we would have with an artist, we also had a tour of the Pitzhanger Manor and Gallery where the workshop would take place. The building came into formation in the late 1700s, but it wasn’t until John Soane was brough on to work on the manor house as an architectural apprentice.
Once Soane had become an influential Architect, one of his most impactful being the Bank of England, he bought Pitzhanger in 1800 for £4500. In his ownership, much of the original building was reworked, apart from the extension he worked on as an apprentice. It became an exemplary showcase of his talents and thus would often invite his clients to the manor.
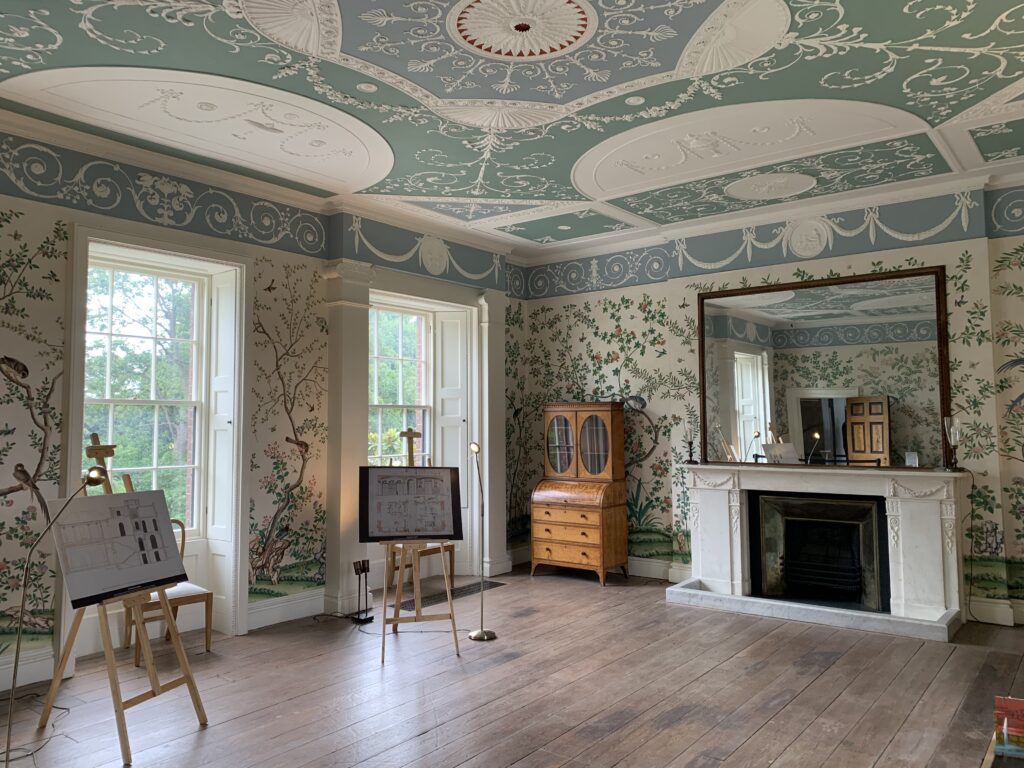
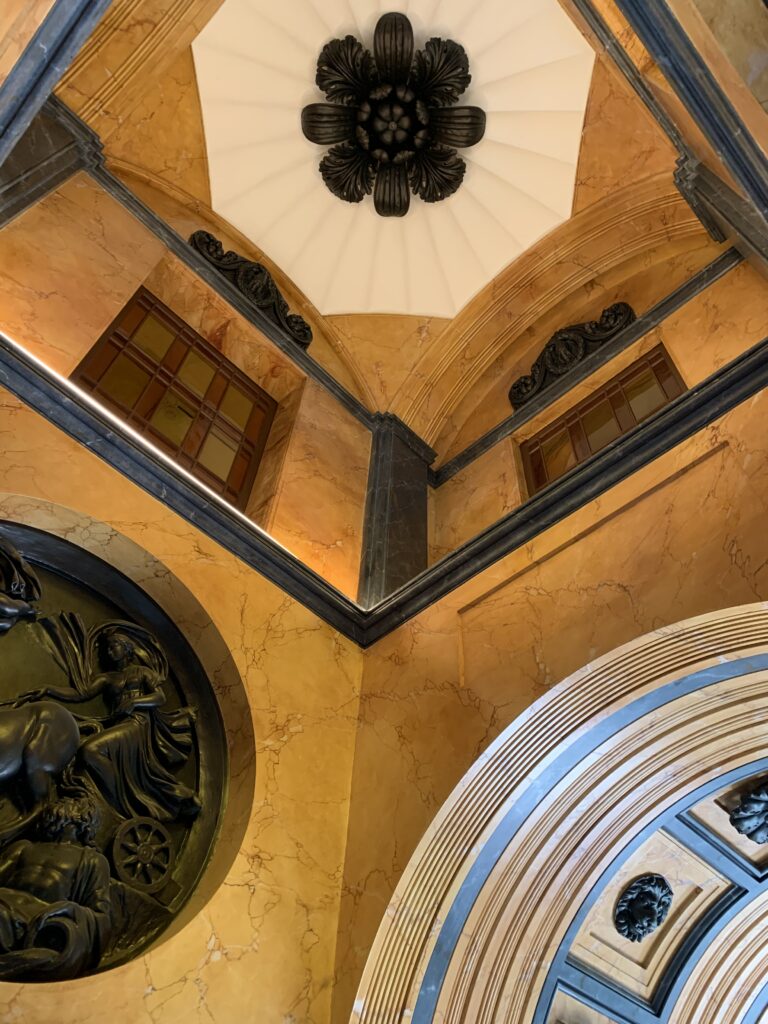
Today, the building remains as that, an example of regency era architecture. However, evidence of his work on Pitzhanger can be found throughout the manor, as well as other art exhibitions and community facilities.
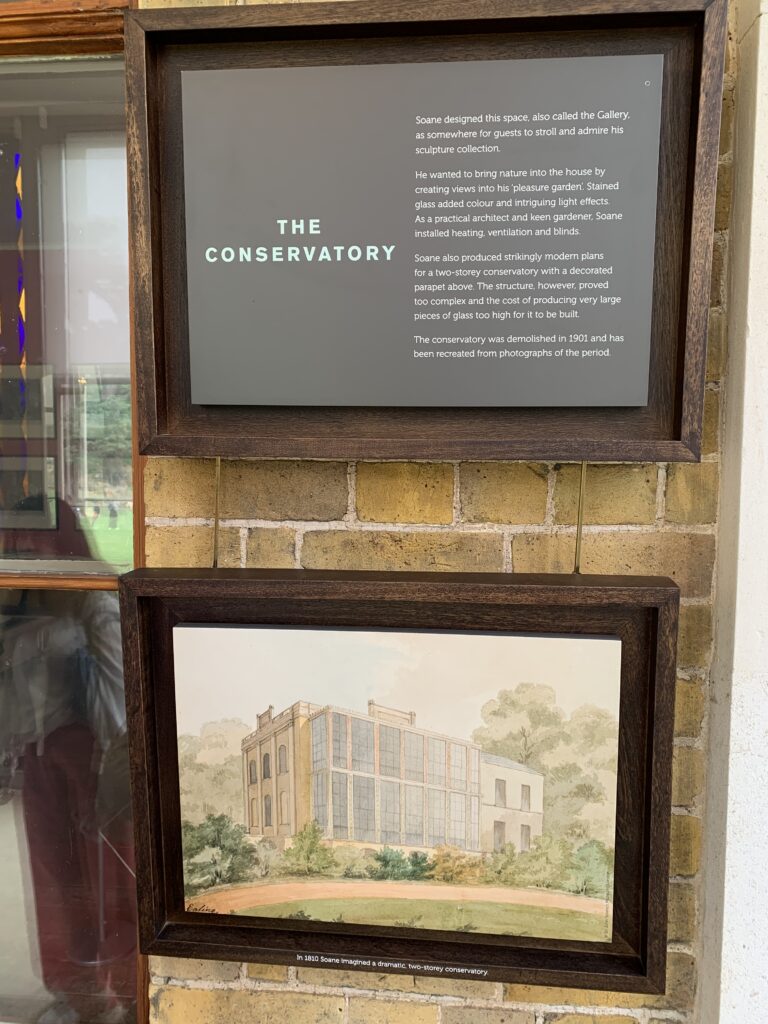
One aspect of the archived material that intrigued me was the conservatory. Soane had designed the conservatory which appeared to be vastly ahead of its time. His aims were to allow nature into the manor and for people to appreciate manor’s sculpture collection.
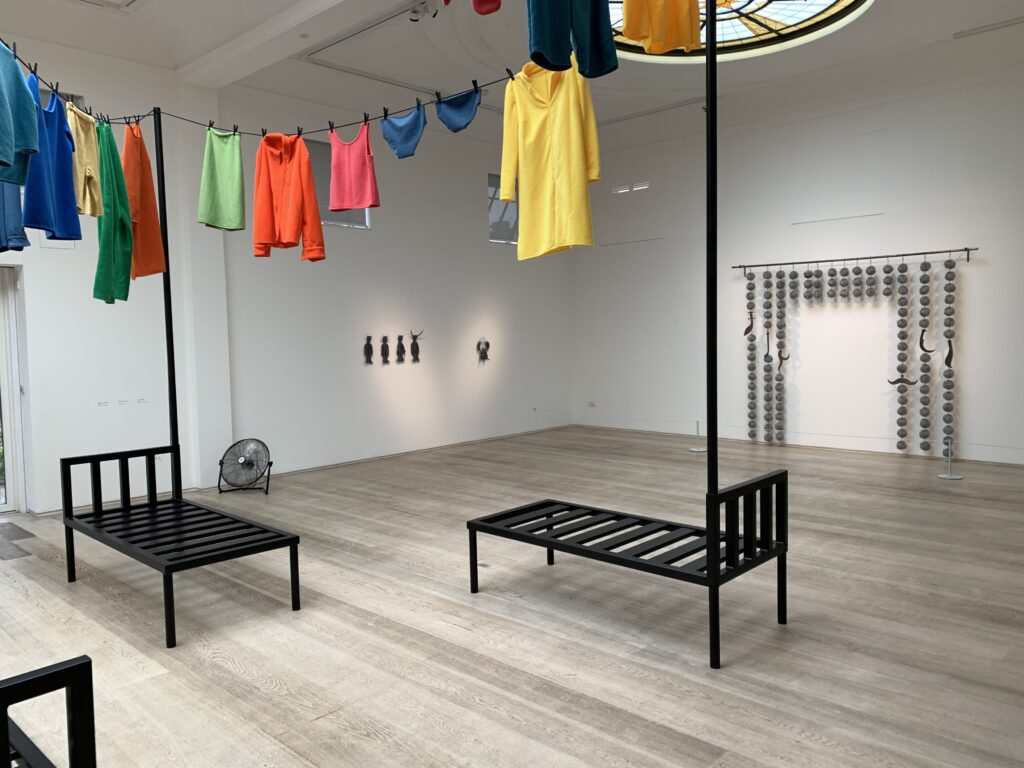
As part of my time at Bradford 2025, I get the opportunity to work with a local arts organisation. I was fortunate enough to work with South Square Centre, spending a one day per week helping with different tasks while there.
South Square Centre opened as a gallery in 1982, but was originally a set of workers cottages arranged in a courtyard formation. Post industrialisation, the site was left in dereliction, until a group of 30 people and graduate students from Bradford College restored the building to accommodate gallery spaces and community gatherings.
Today, South Square Centre hosts many community events and workshops alongside their galleries and exhibitions. One event that I was granted agency over was during Thornton Art Trail, where the whole Village was invited to engage with art and sculpture.
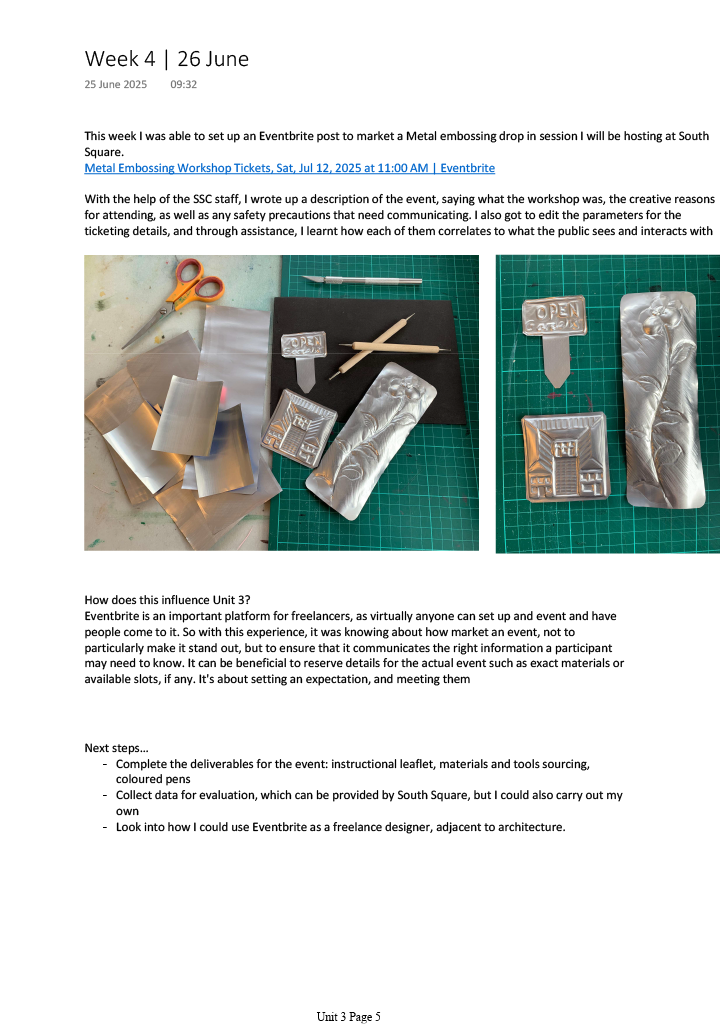
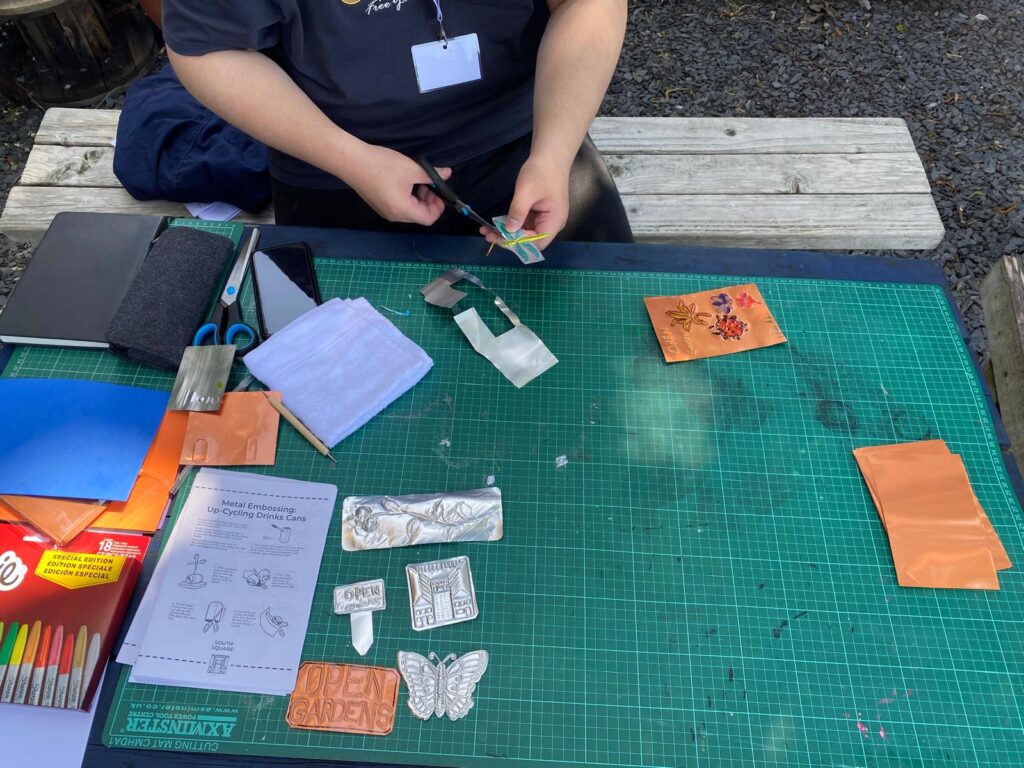
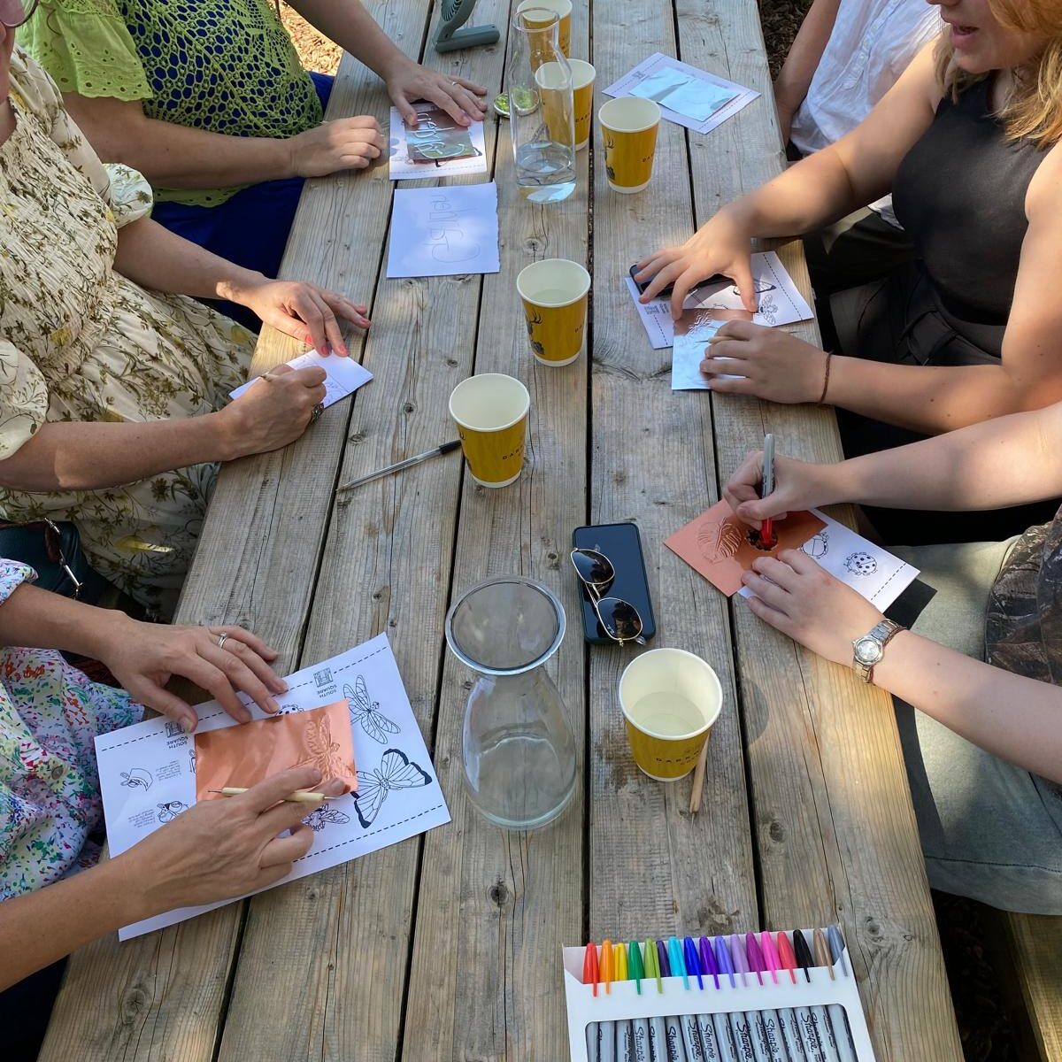
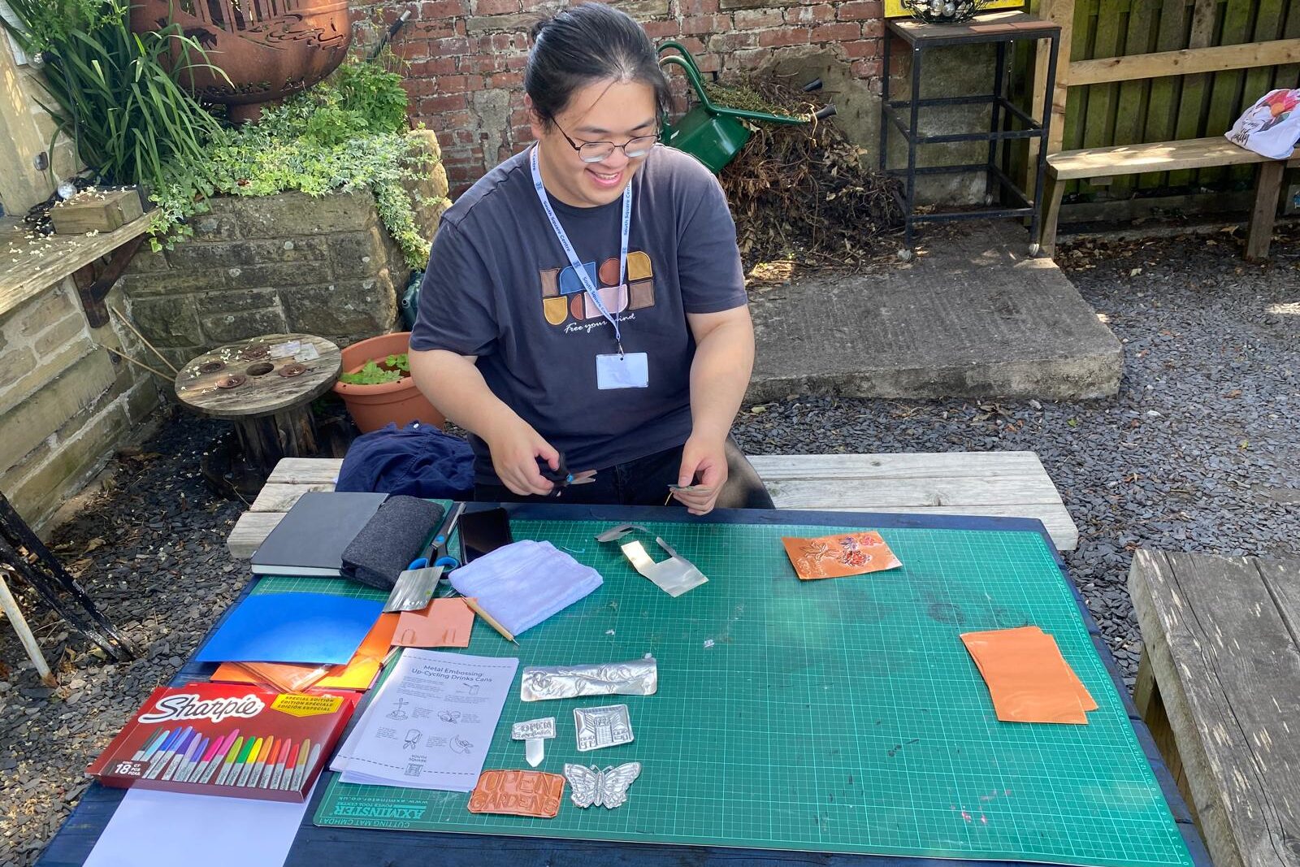
As part of South Square’s programme, I ran a metal embossing workshop to engage participants with upcycling materials through crafts.
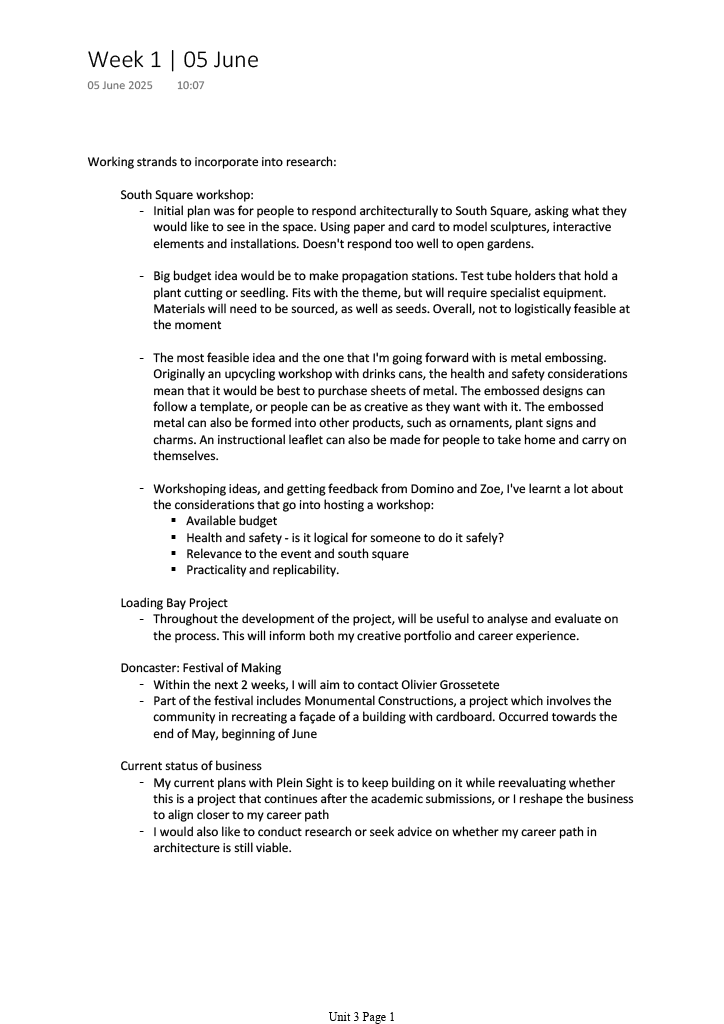
The inception of the workshop involved reviewing my own skill sets as well as evaluating what is most feasible for the average participant to do. For example; is it safe enough? How suitable is it for guests? Is it something people will want to try again?
To ensure the workshop was safe enough, participants were provided with a sheet of pre-cut aluminium metal where they can emboss patterns onto. to make sure everyone is able to participate, additional provisions needed to be sourced, such as sculpting/ embossing tools.
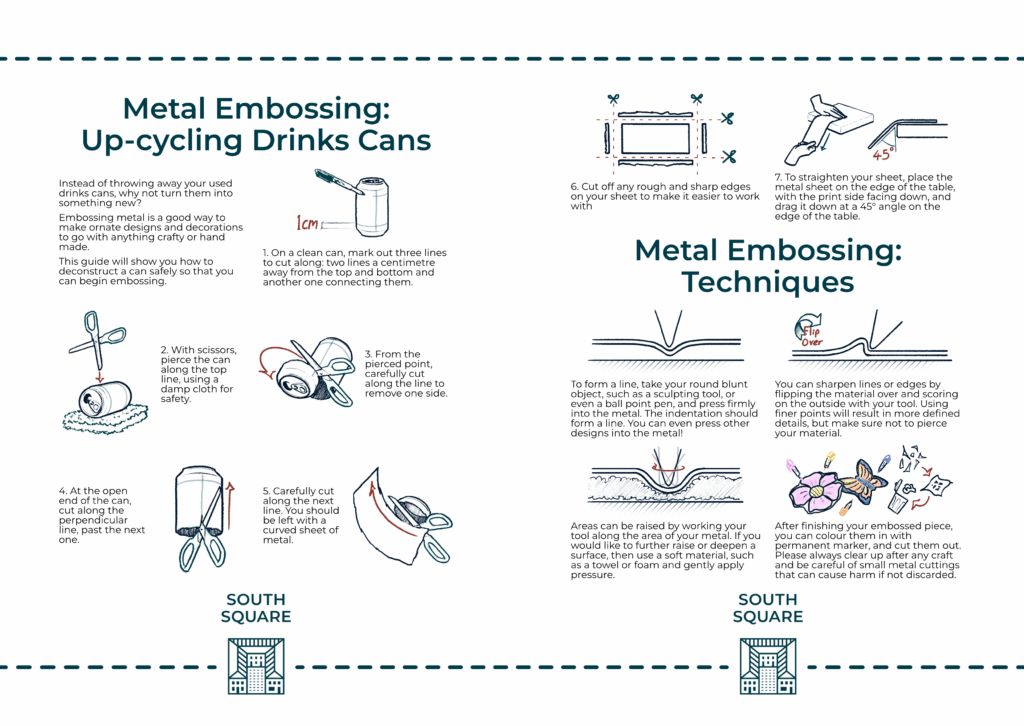
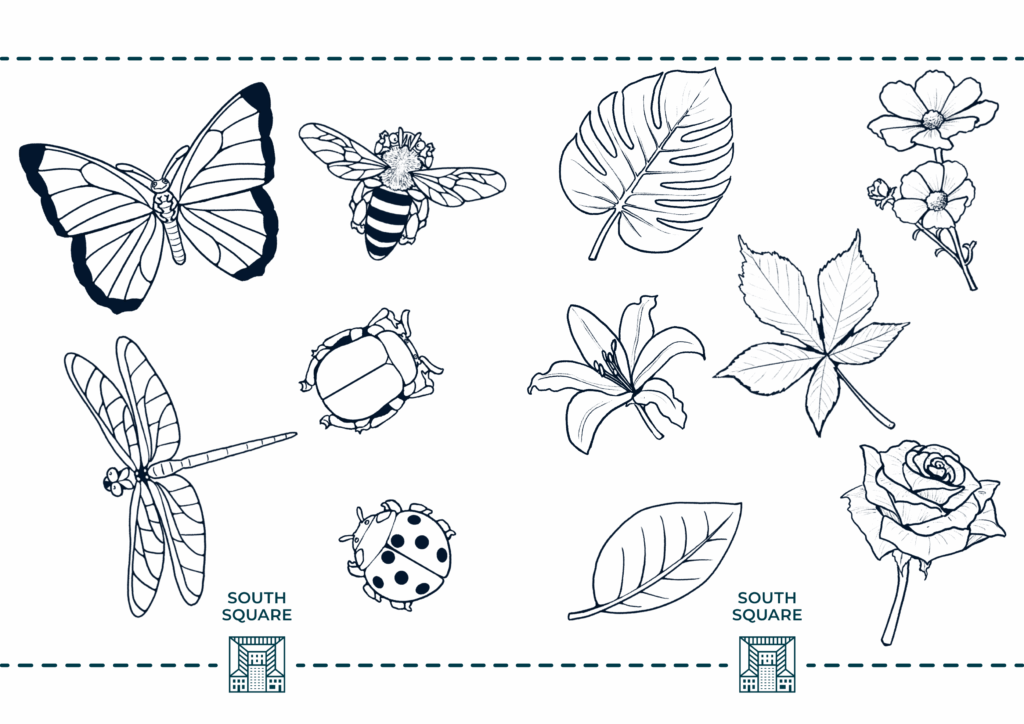
As the original initiative was to promote upcycling in a creative way, I needed to include a way to teach people how to do so. Thus, one of the outputs that I prepared for the workshop was an instructional leaflet, containing details of how to deconstruct a metal drinks can, some embossing techniques and a few templates which goes with the outdoors themes of Gardens.
Through the facilitation of this workshop, I have gained a lot of valuable experience on how to run an arts and crafts. Some skills include leadership, safeguarding, instructing and creative teaching. On top of these, I was also able to work on my graphical presentation skills through drafting a printable leaflet that people were able to take with them, that looks professional and creatively influenced.
These are all things that I would be doing within my design business, although if I were to do this again, I would implement the method of craft into its subject matter, which would aim to connect people with the craft in a holistically engaging way. For example, could the designs being embossed relate some way to the material? It could link to a number of things such as the origins of the craft, the act of upcycling, even how we are manipulating the material.
An important asset to any contemporary business is their website, as having a presence online is important in reaching audiences.
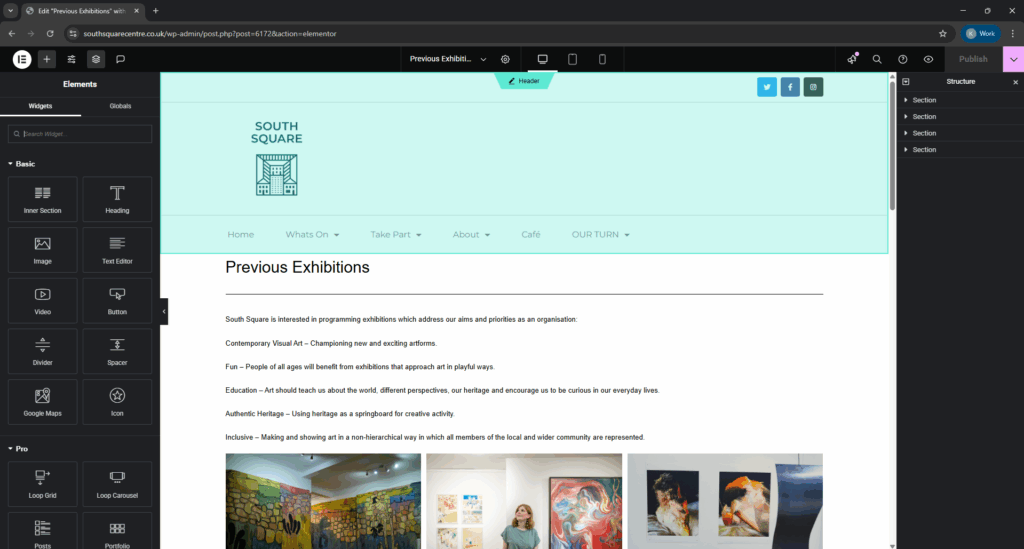
Part of my work as South Square involved adding new pages to their website, such as an archive section for old exhibitions to be accessible and a series of pages detailing case studies on South Square’s own outreach projects.
This experience with building their webpage has developed my own website making skills, on top of general presentation and ordering of information to make things accessible to all users.
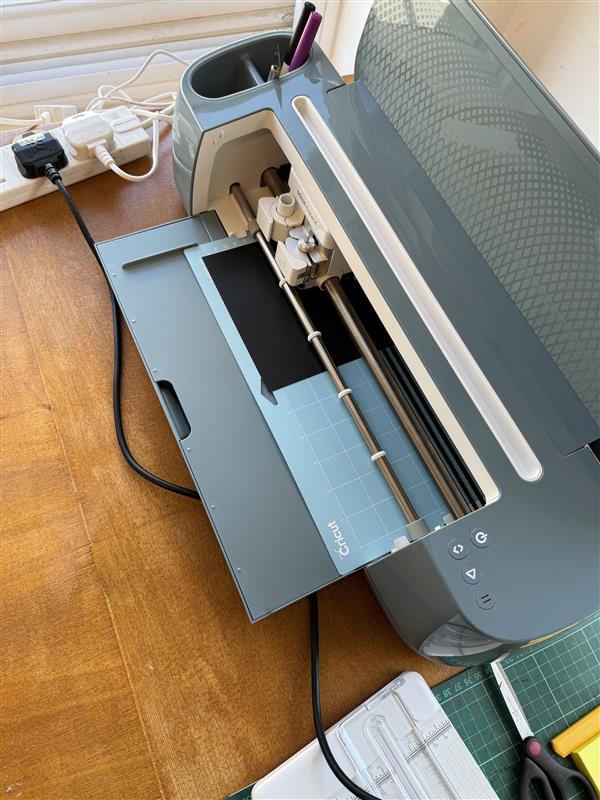
The software provided was able to break down images by colour and automatically outline the objects without needing a vector layer. This has been a fun and interesting experience using CNC machines in a practical context which I would have only used for school assignments before. I’ve gained vital insight into how I could apply CNC machine usage for my business as a designer for architectural and structural projects.
Following this, I would like to experiment with paper and card to test what 3D structures can be made, which would aid in spatial design.
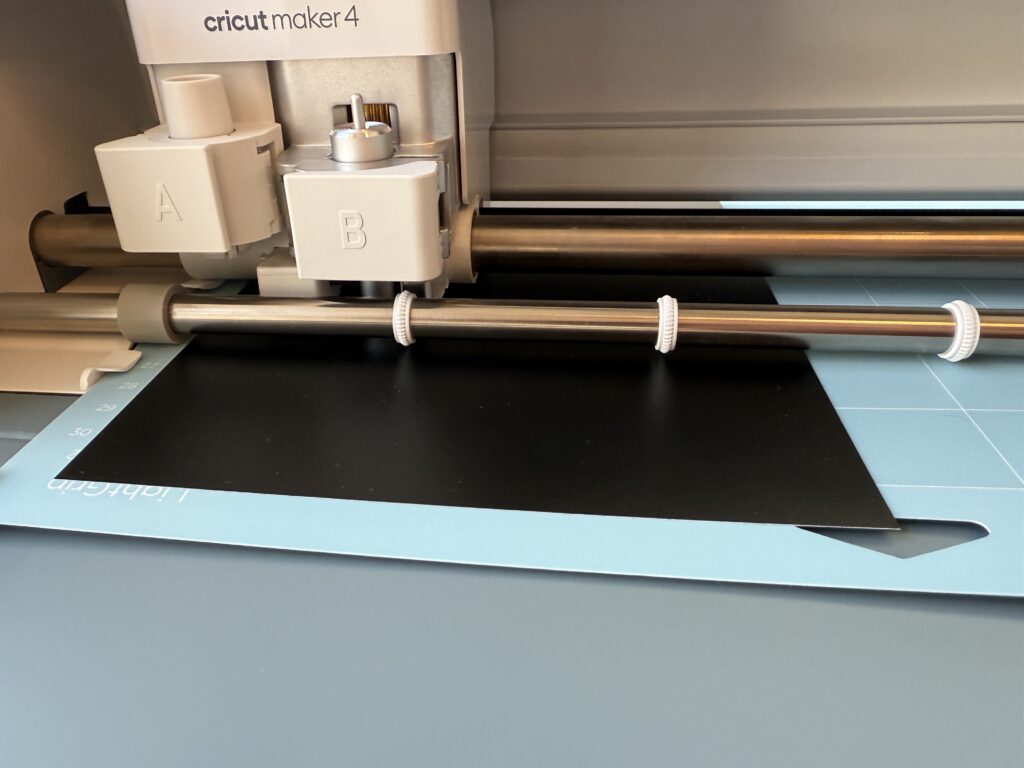
South Square Centre houses many studio grade equipment, such as fabric printing studios and a RISO printer. A recent addition to their equipment is a Cricut Maker 4, which I have been leading on setting up.
As I have used a laser CNC machine before, I was equipped with standard industry knowledge on how to operate it. While the Cricut 4 does not use laser technology, it is essentially a single blade die cutter, with the user needing to provide the cutting data electronically instead of using a premade physical die. In a lot of ways, I found it similar to using a laser cutter but without the laser.
This came with its own parameters to get used to though. while a laser would move across the material, the blade on this machine only moved in one direction, with the blade spinning to change the direction of cut. How 2 dimensional cuts are made is by the cutting bed moving itself. With both moving in tandem, they are able to cut out intricate shapes designed beforehand.
From 26th of May to 1st of June 2025, Doncaster held their Festival of Making in collaboration with Right up our Streat: A community arts project funded by Arts Council England based in Doncaster.
Over the course of the week, they held workshops to construct and build cardboard component to recreate a scale version of the façade of the Corn Exchange.
“he is trying to reverse, at least symbolically, the power balance, which links us to the world… therefore questioning the value of our exchanges and our belongings.” – Olivier Grossetête’s website biography
Olivier Grossetête is the lead artist working on the project, which is a part of a series of Monumental Constructions. While originating from France, Grossetête works on various projects like this around the world. His art beckons people to ask how we value our interactions and connections, using creative ways to explore aspects of society and the world around us.
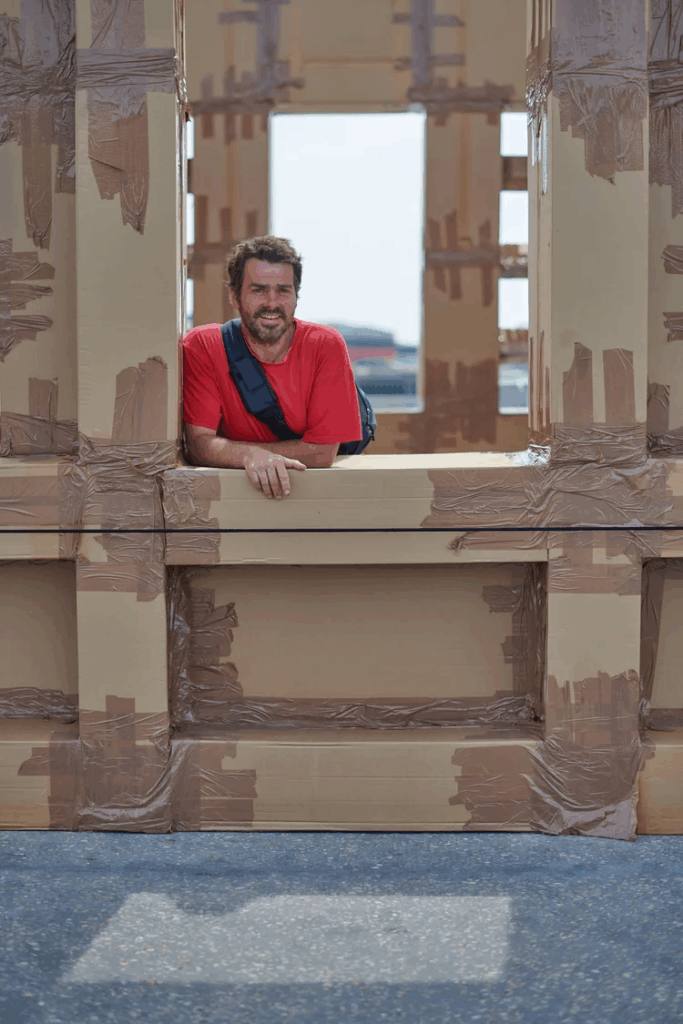
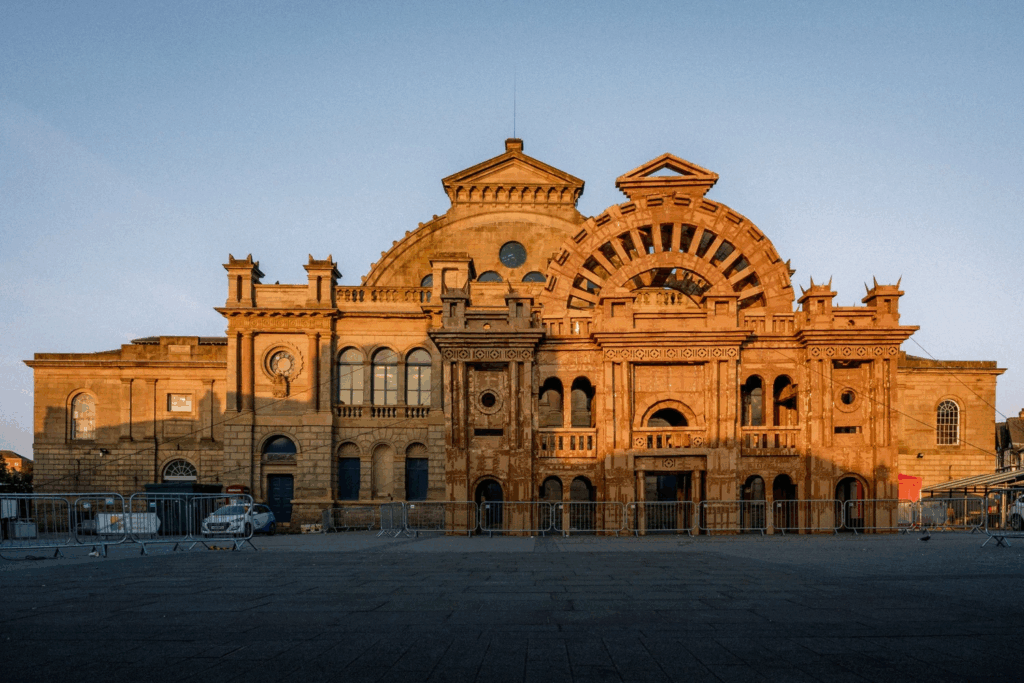
What was interesting about the project was that the community had a part to play in all stages. From construction to its dismantlement, which is what I find intriguing.
To build a structure by hand and with just regular members of the public is commendable work, showcasing what community and comradery can do. To then have the same group assist in the destruction of the structure sounds poignant, but works in goals of the project and Grossetête’s work.
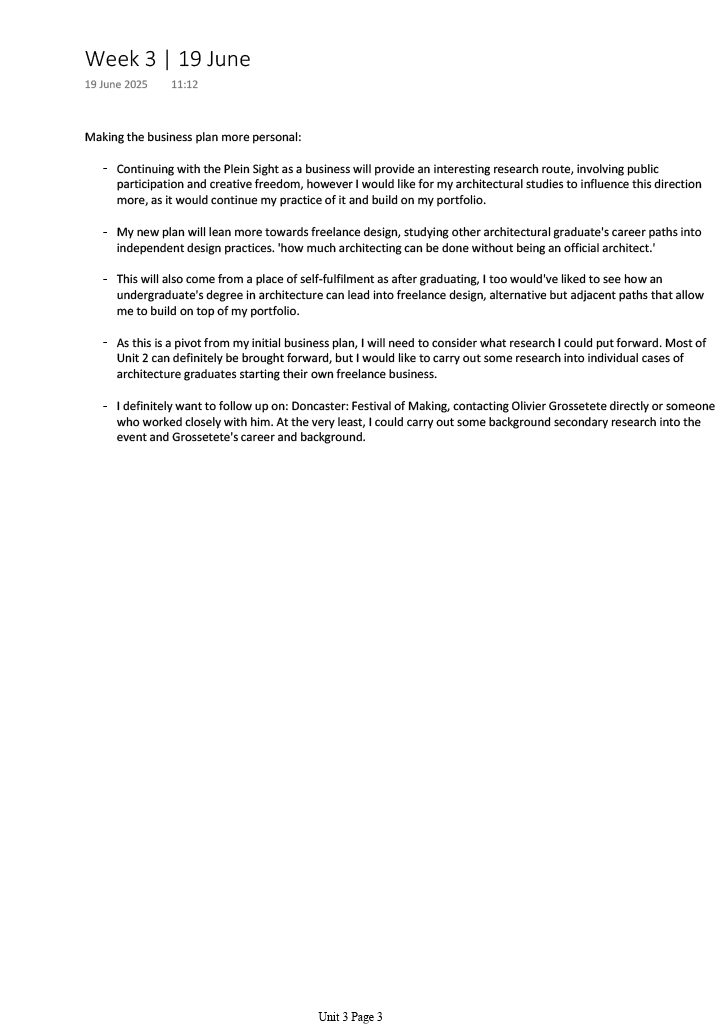
Once constructed, the cardboard façade becomes a testament of the strength in numbers, community. By extension it becomes a symbol, a physical manifestation of a collective will.
Once constructed, the cardboard façade becomes a testament of the strength in numbers, community. By extension it becomes a symbol, a physical manifestation of a collective will.
For this symbol to be dismantled by the same force that brought it into existence creates a poetic connection with community and architecture. What I interpret from this methodology of project is that community has the will to build, dismantle and reshape anything for purpose. And by doing so, the very same community can teach each other important lessons and skills: Team work, resilience, sustainable practices, communication, accountability and to be able to move on. Many things can be learnt through this project and how it benefits community as a teaching device. One of many things I would want to bring forward into my design business practice.
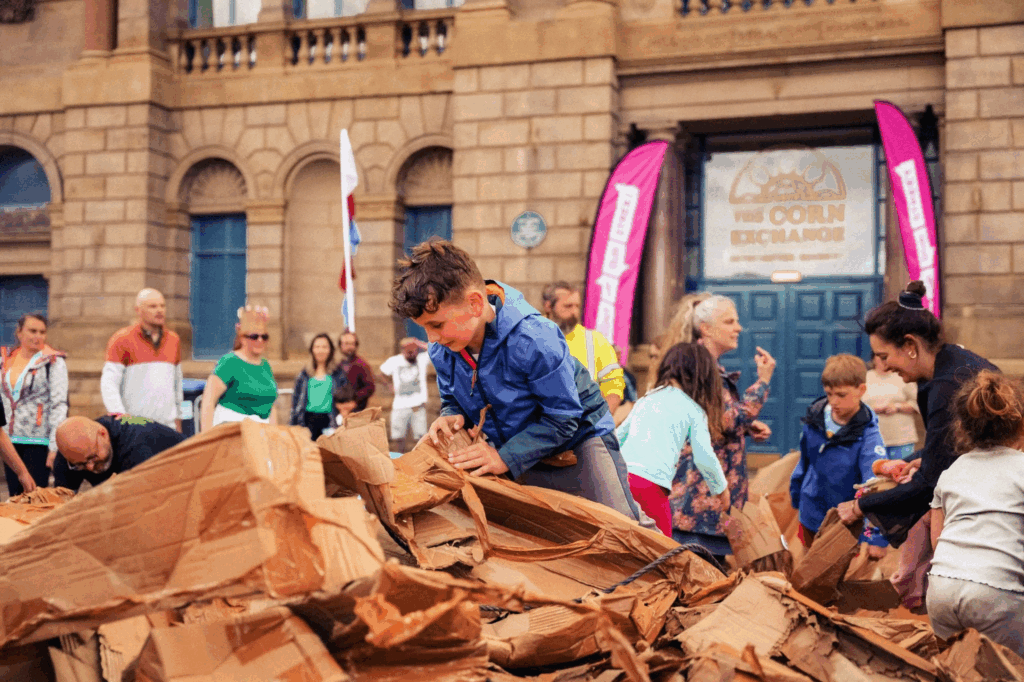
Doncaster Festival of Making — Right Up Our Street
Procreate launched with humble beginnings in 2011 for Apple iPad devices. being inspired by the capabilities of the original iPad during Apple’s presentation, the company based in Australia set out to make the best drawing experience for the hardware. Now, after years of consistent updates that add features for artists, several applications that support animation and portable drawing, Procreate stands as one of the essential applications for the iPad and has become an industry standard for creative’s in industry.
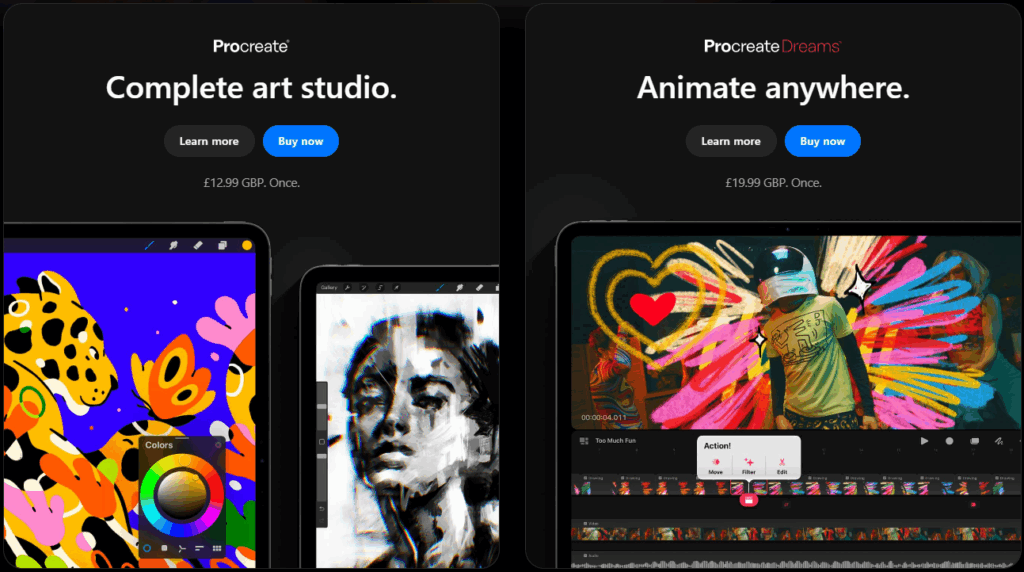
In addition to being a pioneer of software in the creative industry, Procreate has also become a pillar of support for artists and designers. This couldn’t be more clearly demonstrated than with their most recent stand against Generative AI.
Amidst the every growing concerns with Generative AI’s impact on artists and creative industries Procreate CEO James Cuda put out a statement strongly positioning the software company’s position on its stance.
With other creative software companies such as Adobe, implementing Generative AI in their products, artists became sceptical of the its purpose: Whether it was truly a tool for creatives, or a tool for Adobe to collect user data through their subscription process.
In response, Cuda doubles down on Procreate’s human-first approach, listening the artists and professionals when deciding what they most uphold, it’s users’ or technological trends.
Having used Procreate’s applications and services for more than 10 years, it has remained a constant medium in my creative process for many projects.
Through this exploration of their history and values as a business, it has provided compelling encouragement for my business to make a firm stance on human creativity amidst concerns for generative AI. It emboldens my business’s values of supporting the interests of artists and designers and provides a reason for people to support the business, based on cultural and technological factors.
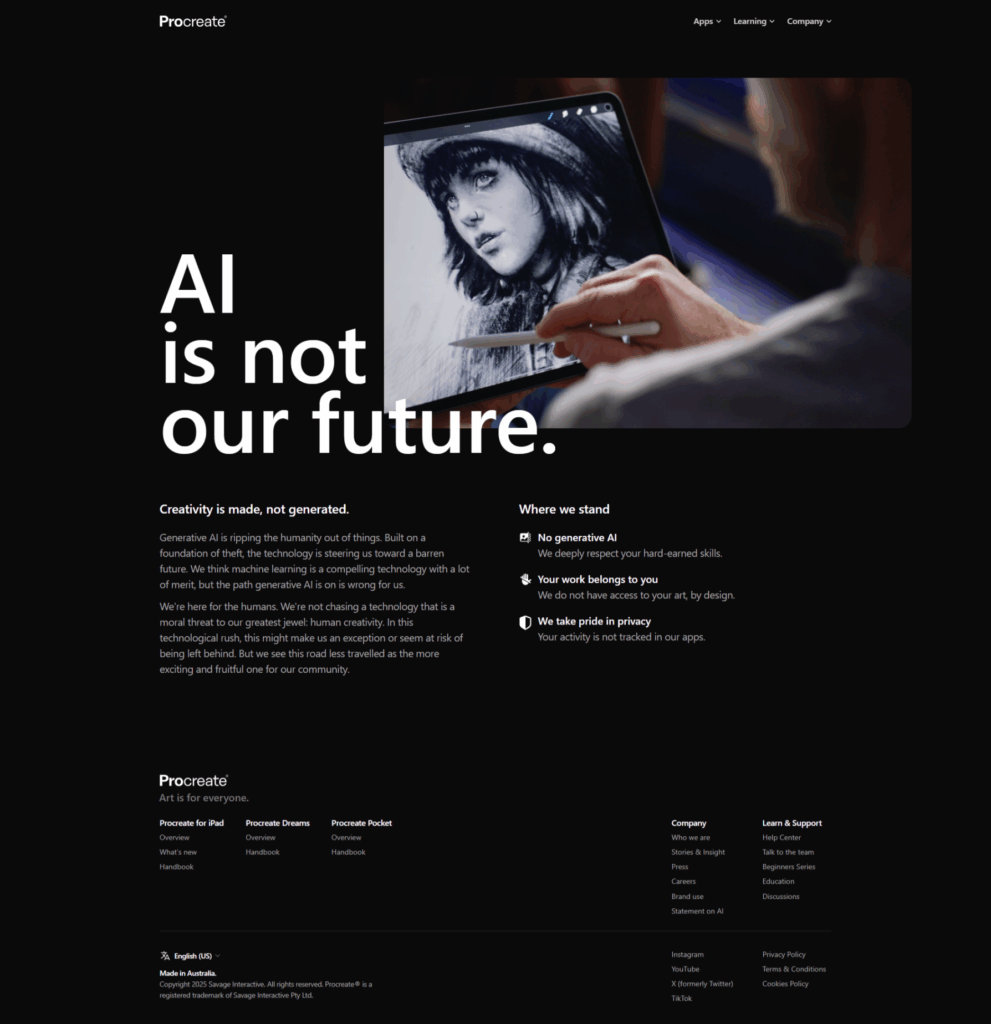
Procreate — Creative apps designed for iPad
Creativity is made, not generated — Procreate®
A look at Procreate, a new painting app for the iPad | iPhone, iPad and iPod fingerpainting blog
10 years of love and passion in Procreate.
Alternatives to Adobe software are great, but why are we avoiding Adobe anyway?
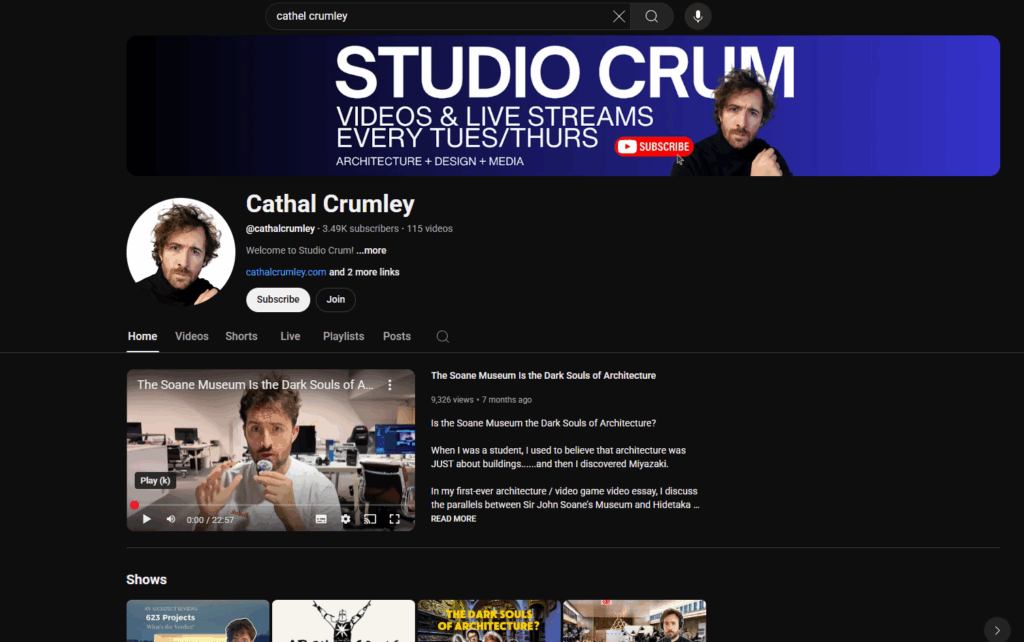
Trained and worked as an architect, Cathal Crumley is a social media influencer, who uses his platform to comment and engage with architecture.
As of recent, he finished a long review series, appraising several design entries for Helsinki museum of architecture competition. While he started his channel reviewing all entries for the aforementioned competition, his more popular videos are the video essays, which explores the externally creative side of architecture, through video games such as Dark Souls and Minecraft, as well as architecture as a story telling device. He also offers to review viewer’s works and portfolios through Patreon, which is a paid service.
On top of Cathal’s freelance work and online presence, he is also one half of The Future Blueprint, a podcast with Architect Dr Rebecca Jane. They delve further into surrounding the industry of architecture, both from the outside looking in, as well as through all stages of the professional aspects of architecture. Through monthly episodes and a variety of guests, new topics and perspectives can be discussed.
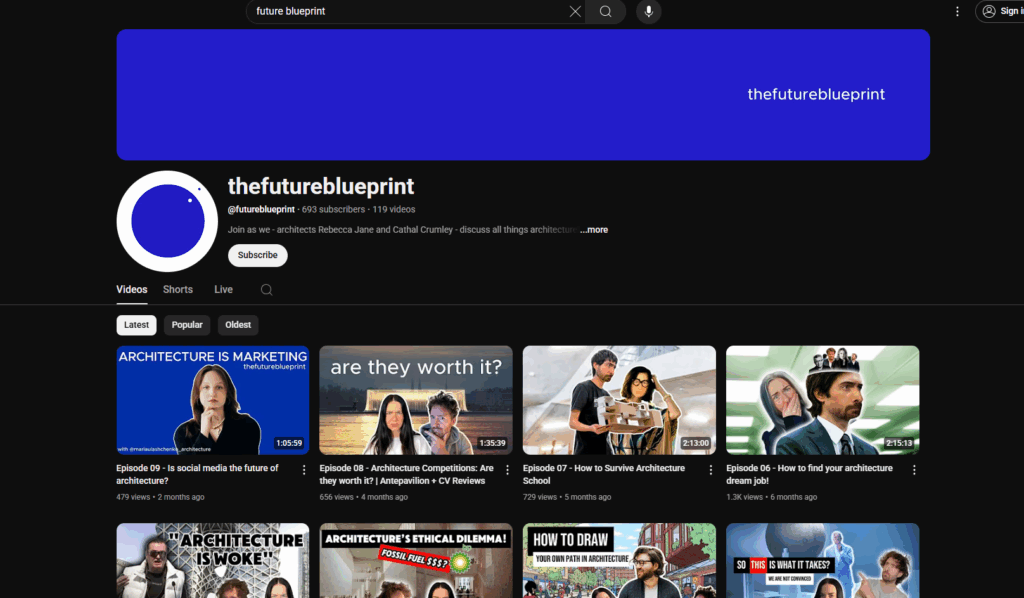
Through reviewing and participating in Cathal Crumley’s online presence as a person with a background in architecture, it has provided much needed insight into how I could conduct my business as a professional designer, who also has a background in architecture.
It also opens doors for people without architectural knowledge to interact and participate with my business. By breaking down topics into digestible social media posts, introducing external topics and people, the business may also enable people to access topics in architecture which they otherwise would not be involved in, but is highly relevant, such as environment, comfort, and ergonomics.
Haque Tan is a design studio led by Ling Tan and Usman Haque, who were both trained under the Architecture discipline. Operating in London, Marseille and Singapore, the Studio specialises in providing holistic approach to architecture and art, combining the urban environment, technology systems and interactive experiences to form the responses to social and cultural topics.
Both designers have many accreditations and awards which revolve around implementing technologies to enhance a design through human interaction. Haque had co – led Starling, which aimed to improve pedestrian safety by observing and identifying behaviours of road users to control and effect surrounding road infrastructure.
Tan is also the lead artist and designer for Low – Carbon Chinatown, which aims to engage public participants with the climate crisis, though food. The project brings together Chinese diasporic food culture and food scientists to reimagine popular foods through an eco-friendly lens while retaining the cultural essence of each dish.
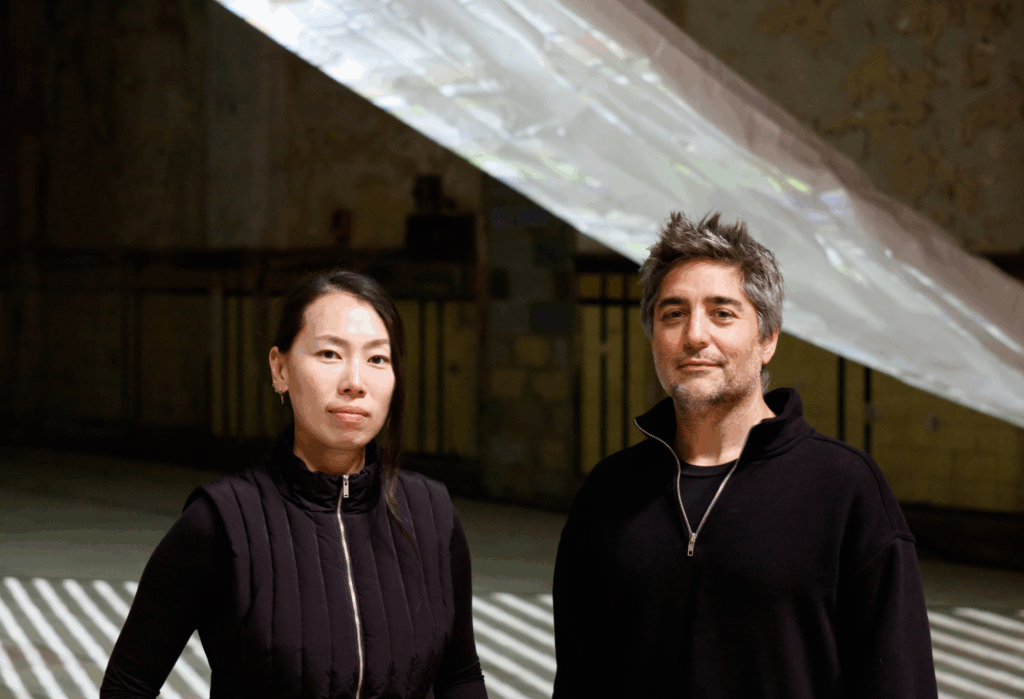
Looking at the backgrounds of both designers and the projects under their design studio, they reflect a lot of what I aim to achieve with my design and business practice: Involving and engaging people and community with the design and formation of solutions which serve the public. A community led approach to design.
One of their projects is especially relevant to Bradford as it has become a key landmark within its city centre. An network of sensors, lights and water geysers, ‘Another Life’ enhances the Mirror Pool to react and interact with the public. Lights will appear as people walk through, and water jets can intensify and diminish by the proximity of people.
From an architectural perspective, Another Life is a perfect example of how interacting solutions can be implemented in an invisible yet intuitive way. It enhances the surrounding structures by existing as part of the structure, engaging our sense of spatiality which stationary structures don’t typically achieve.
By studying the many ways Haque Tan have incorporated technologies to transform input data and influence the output has shed light on how technology should be used to add conceptual depth to a project. It has encouraged my own business practice to implement technology that goes deeper than the superficial trends of the market, to make direct impacts through it’s implementation.