
These where the type of questions I had planned before going into Beacon for the day:
- How and what is the process of installing and deinstalling the Beacon?
- What goes towards maintaining the Beacon?
- How does the Beacon perform as a space thermally and environmentally?
- Which elements of the Beacon are temporary or permeant?
- How does the space of the Beacon address the social hierarchy?
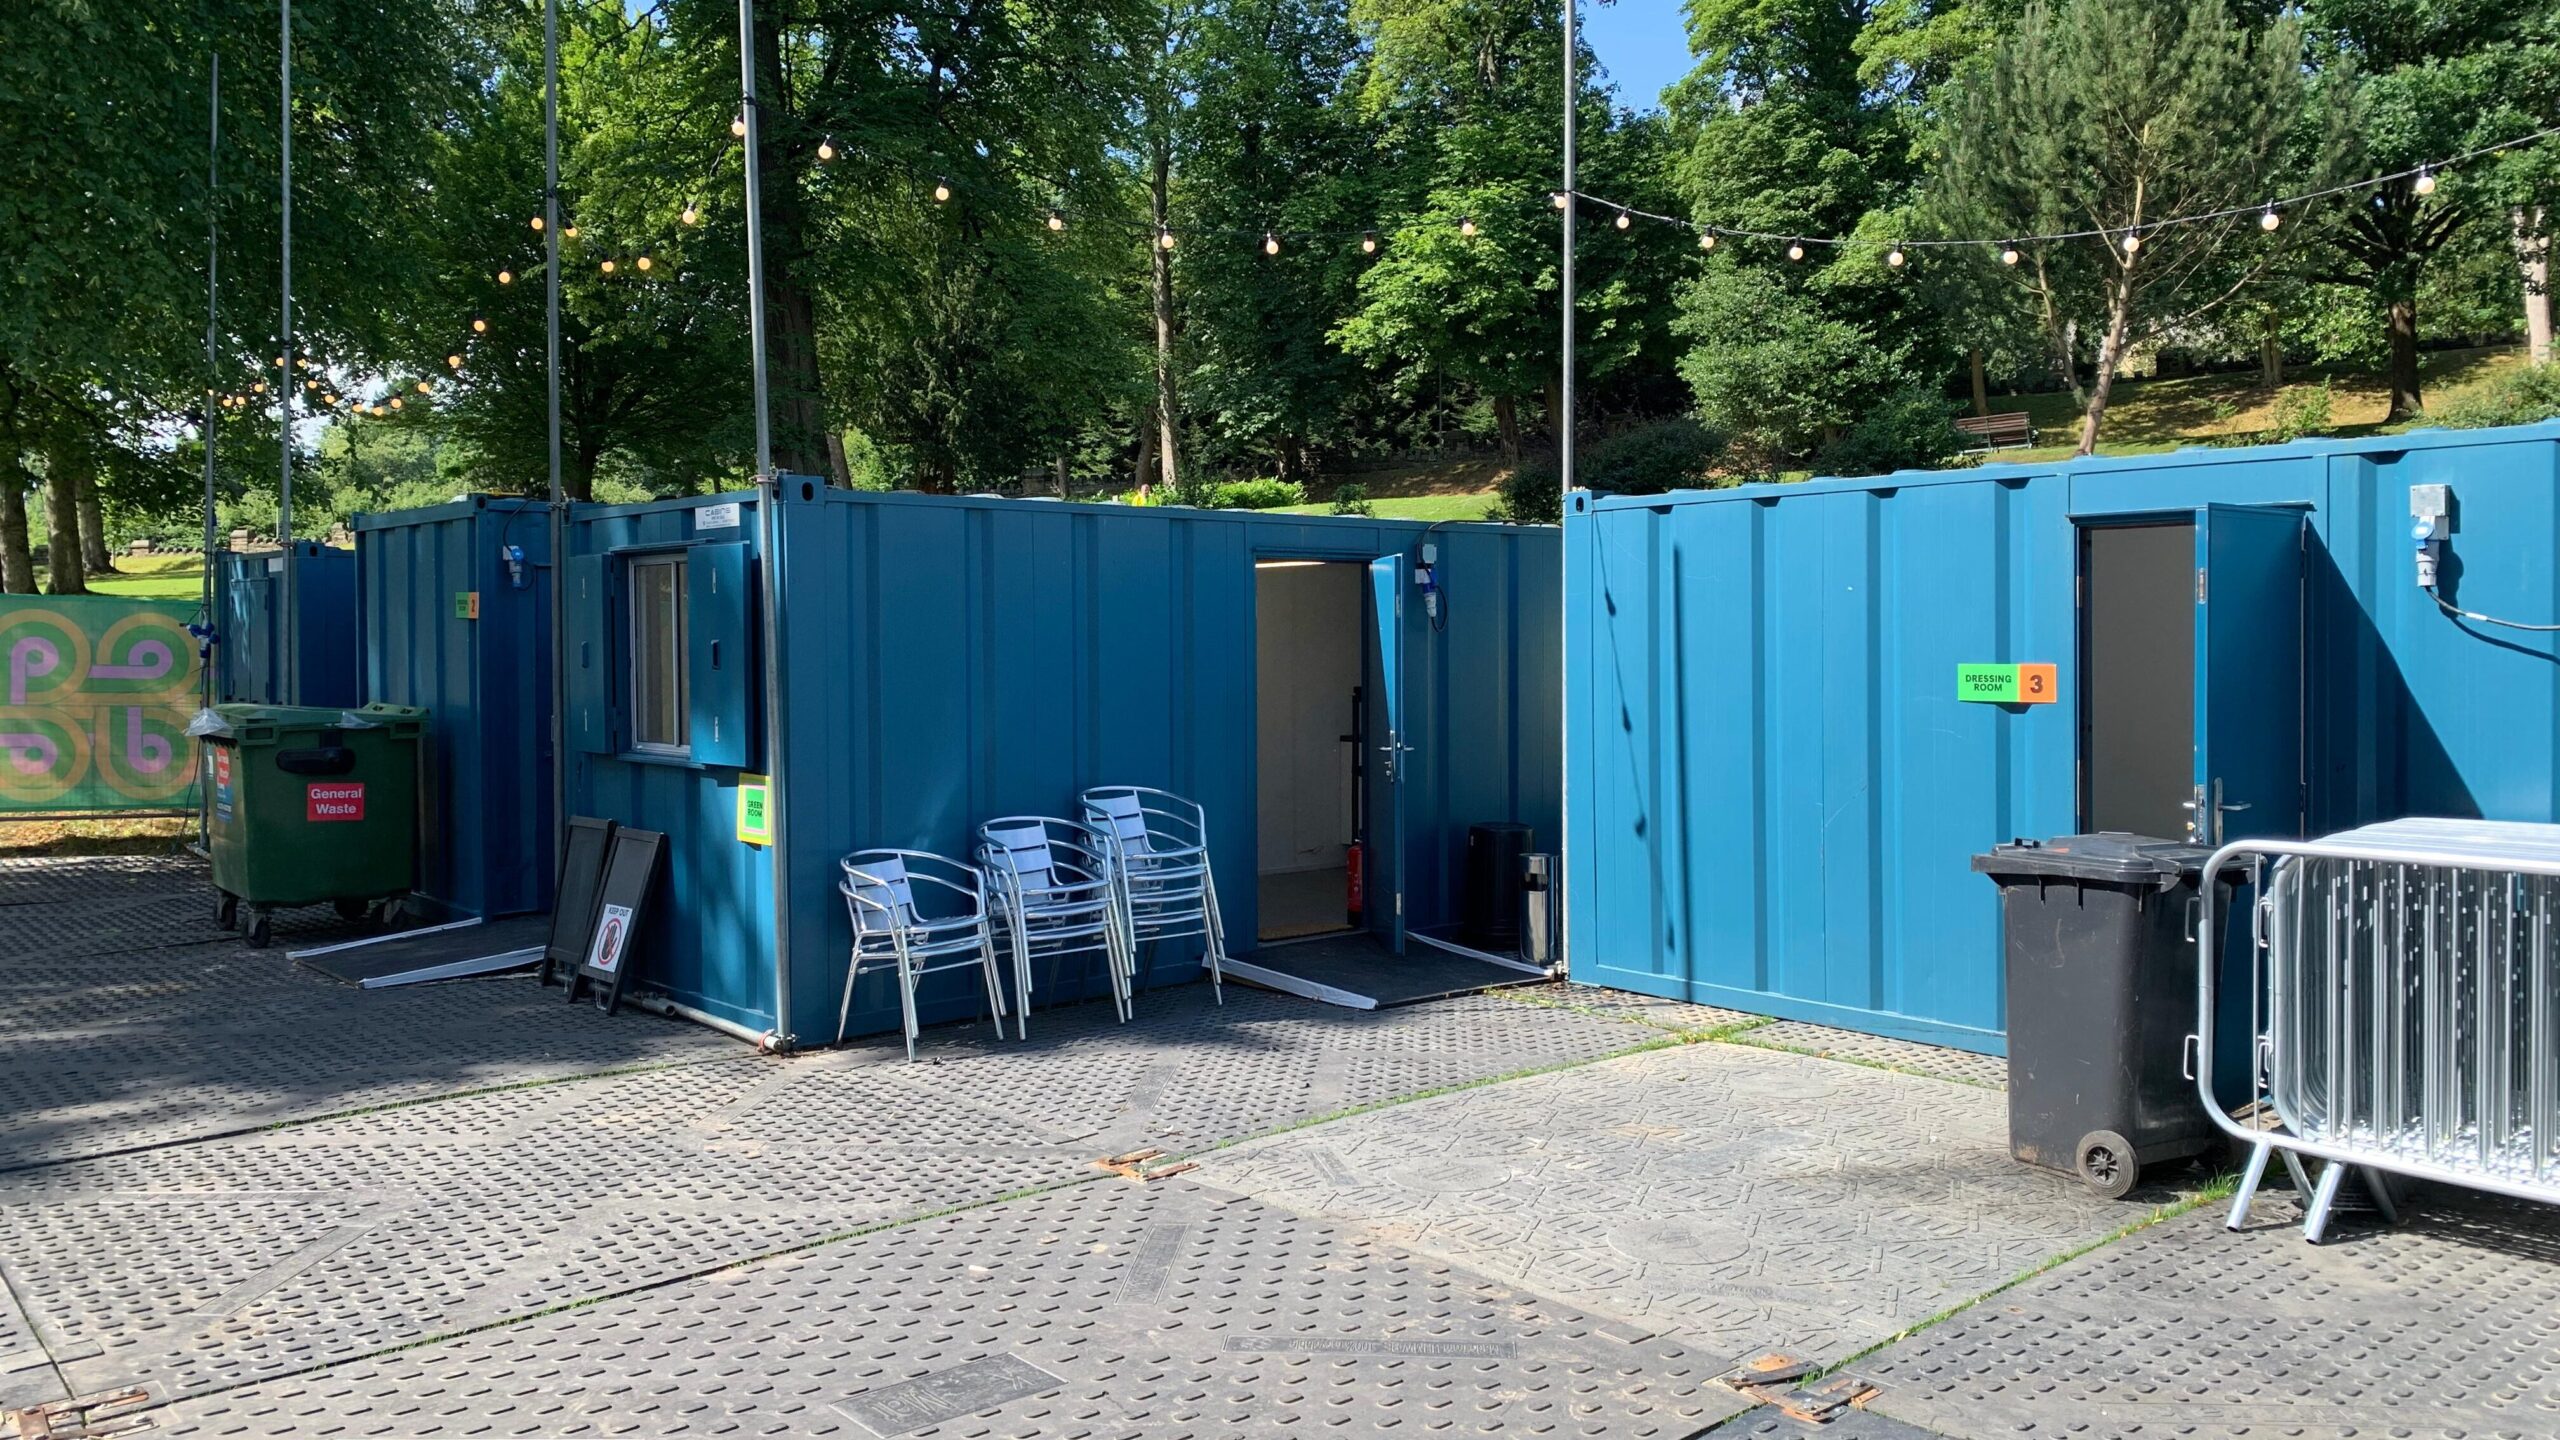
This location is also where the green rooms and dressing rooms are located, which were transportable furnished containers with a small kitchenette. On the opposite side is where the bathrooms were located. The public use bathrooms were located away from the staff ones and cordoned off.
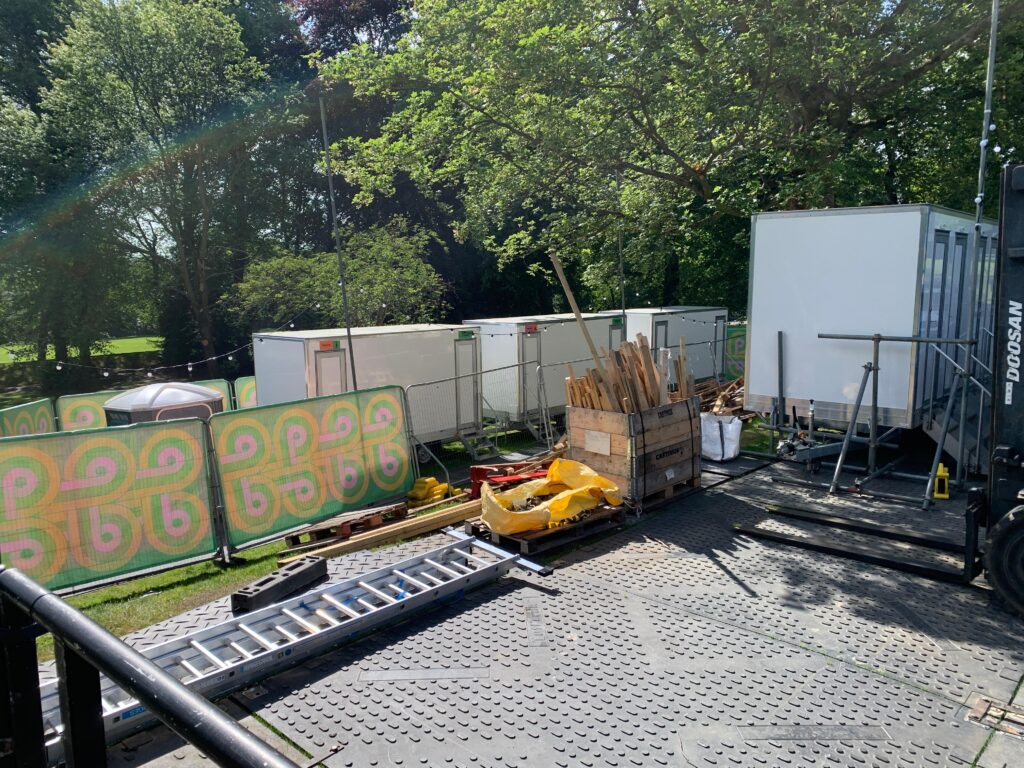
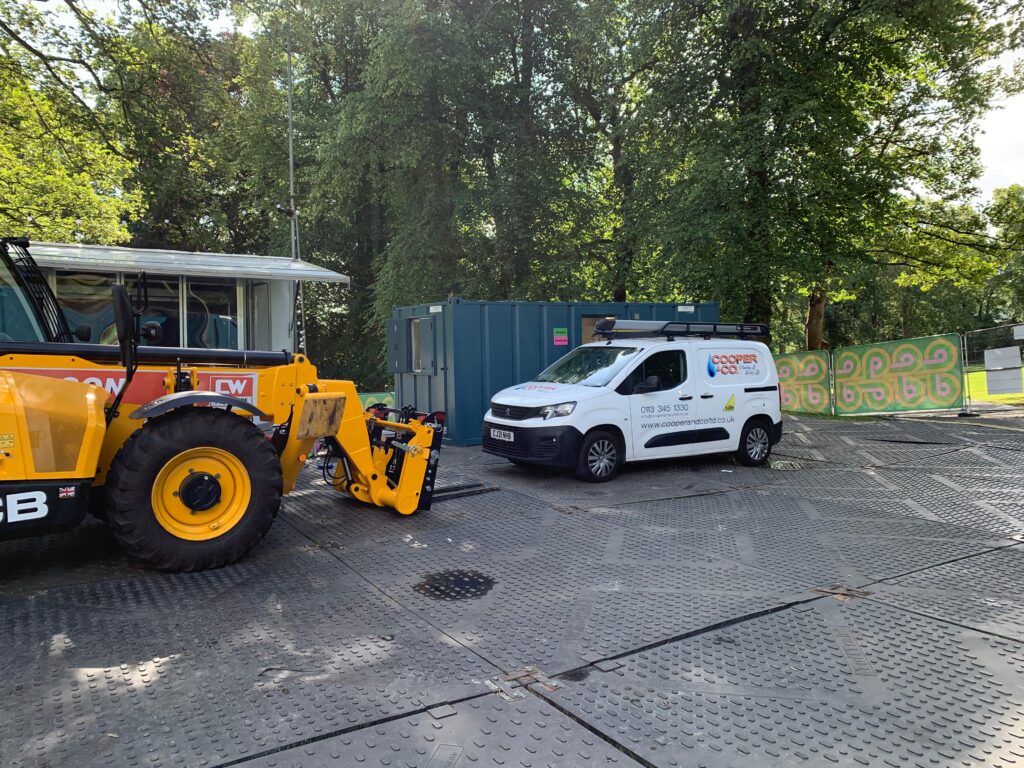
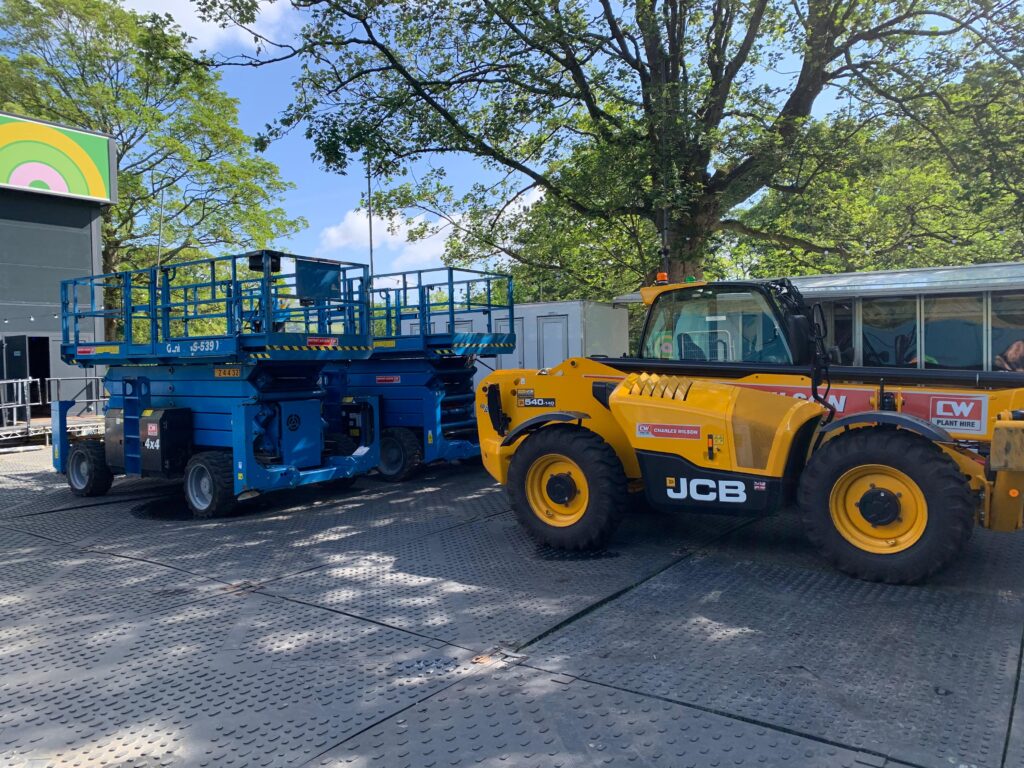
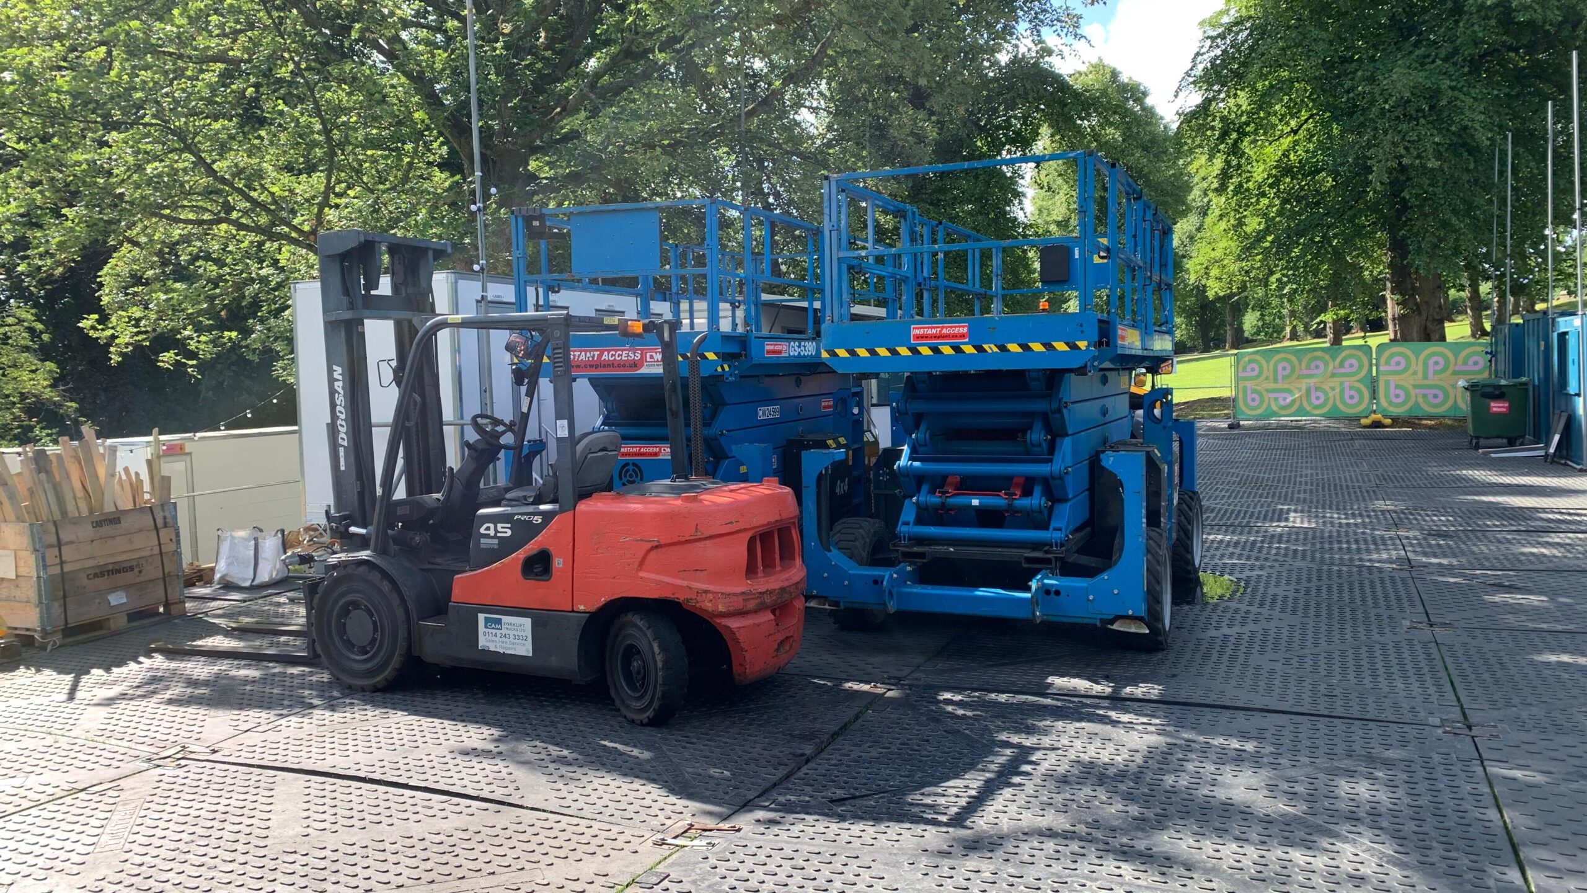
Parked up in the same location, is where the plant is located. Currently in use on the interior is the small scissor lift to install the beams that hold the lighting equipment.
The large scissor lifts were used to install the frame and cladding of the Beacon, and the forklift is used to carry large objects a short distance away from the ground. They also have a larger forklift to move large heavy objects, as well as the smaller scissor lifts around
While planning for the venue, space for the plant and other heavy machinery must be accounted for.
A bit later in the day, the large and small scissor lifts were removed from the site, along with the forklifts.
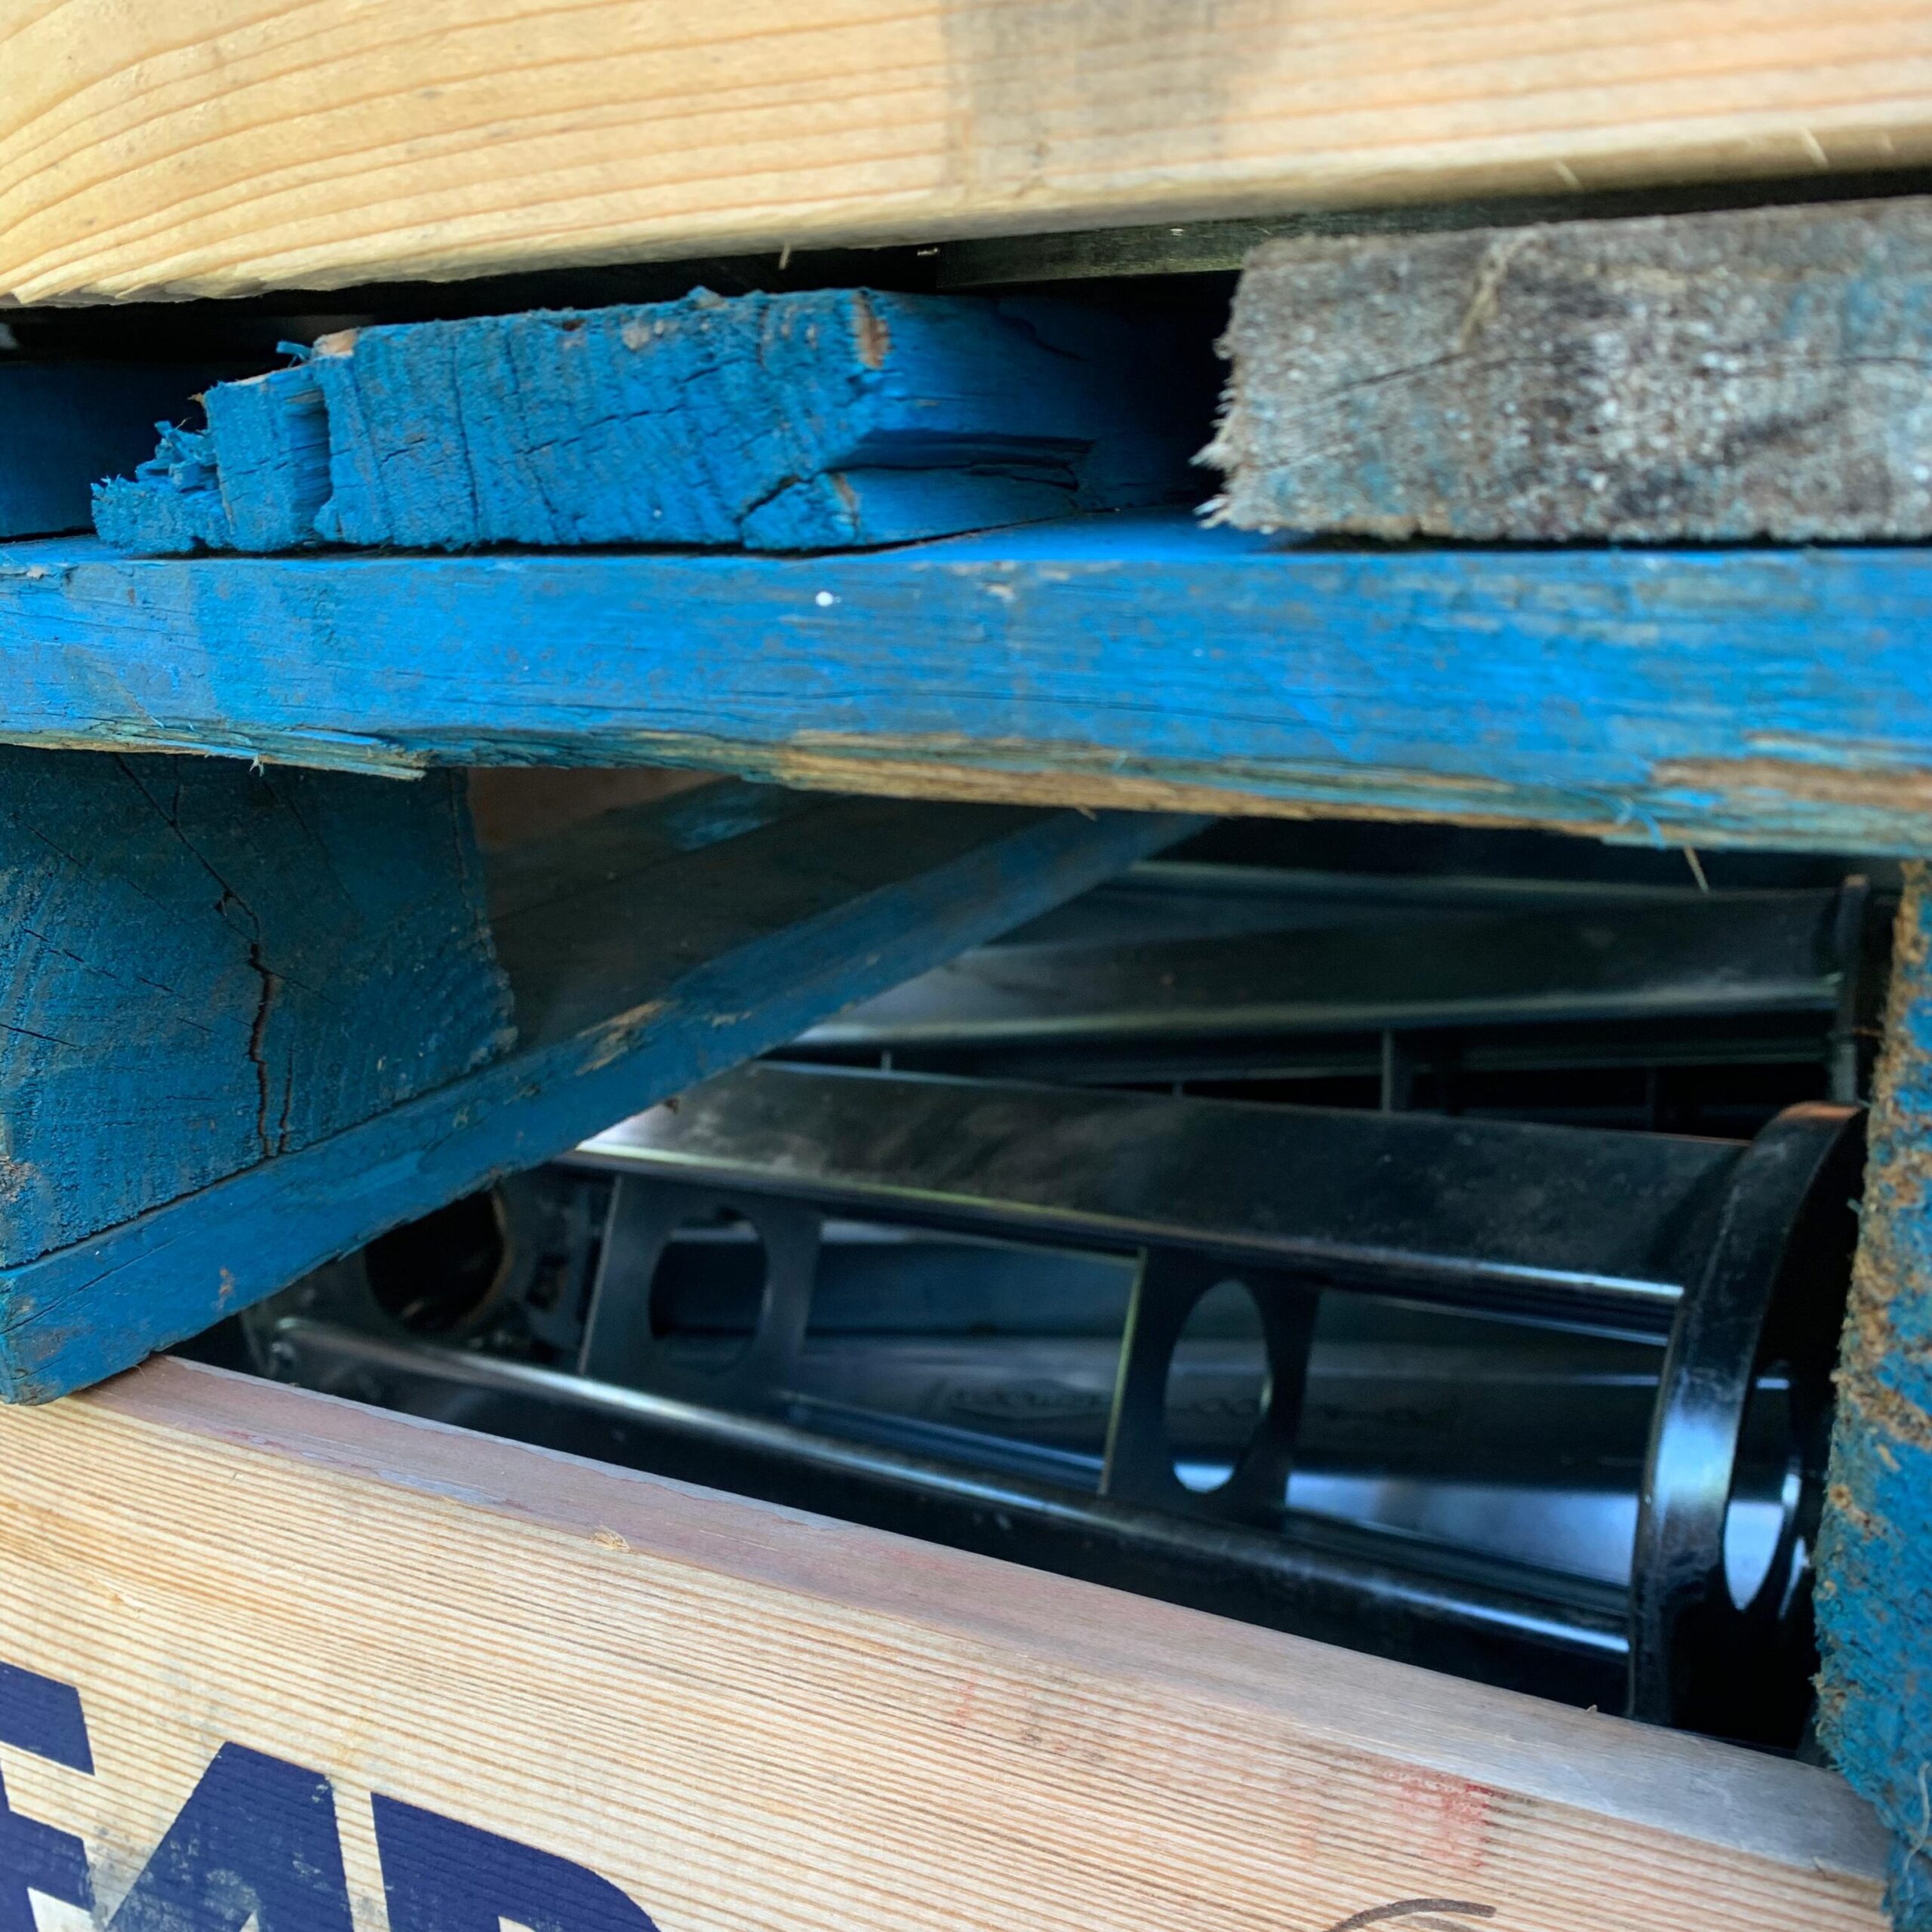
Spare and unused parts that make up the main structure of the Beacon are also placed near the site. The glass panels are stored in the metal framed sections and the steel attachments and posts can be found in the containers next to them. The panels are made of timber insulation and a metal exterior. They were quite wet with rain as well, so the parts must be able to handle some of the elements while not being used.
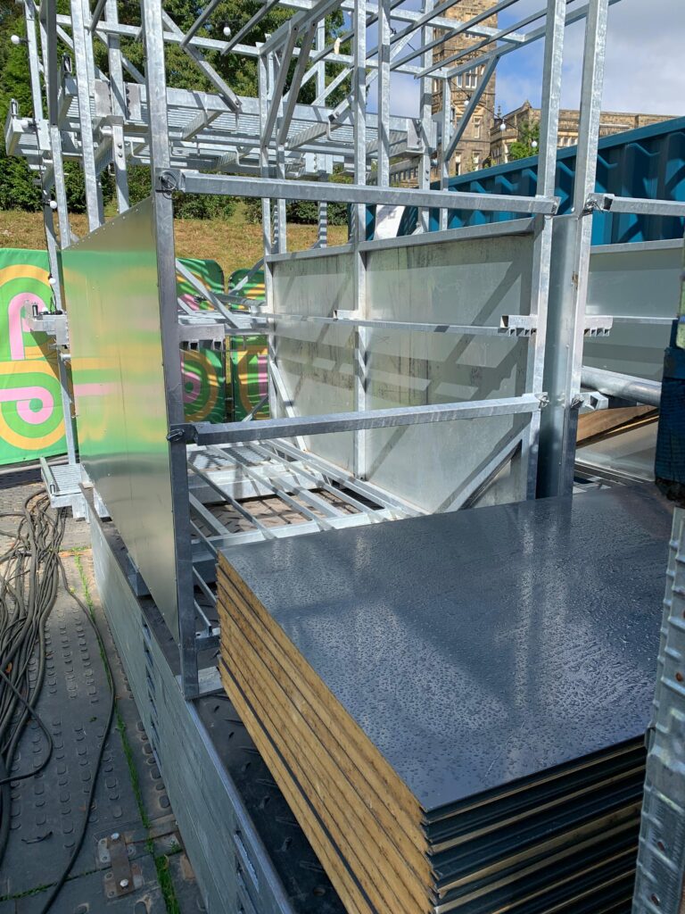
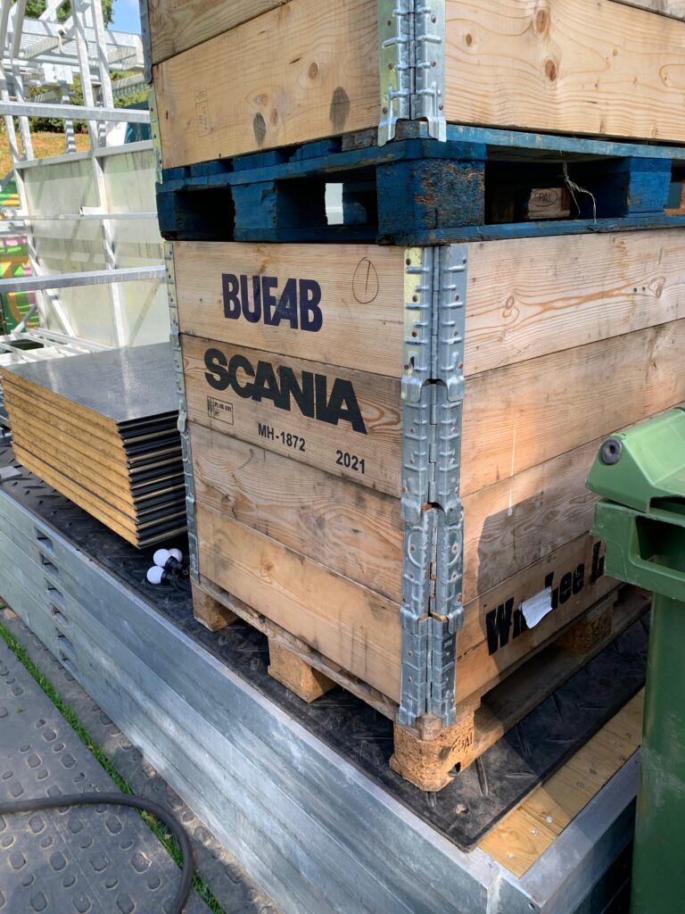
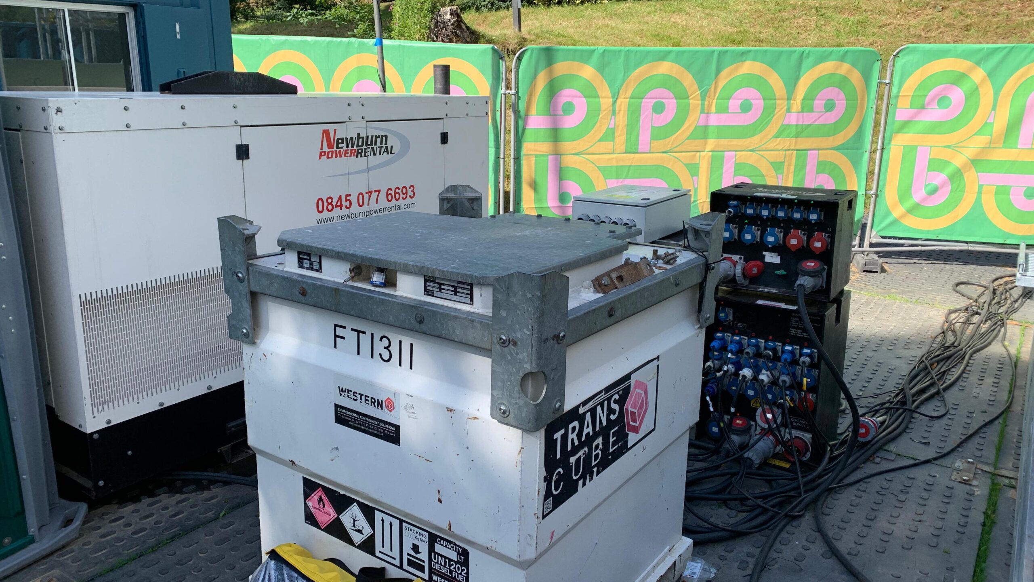
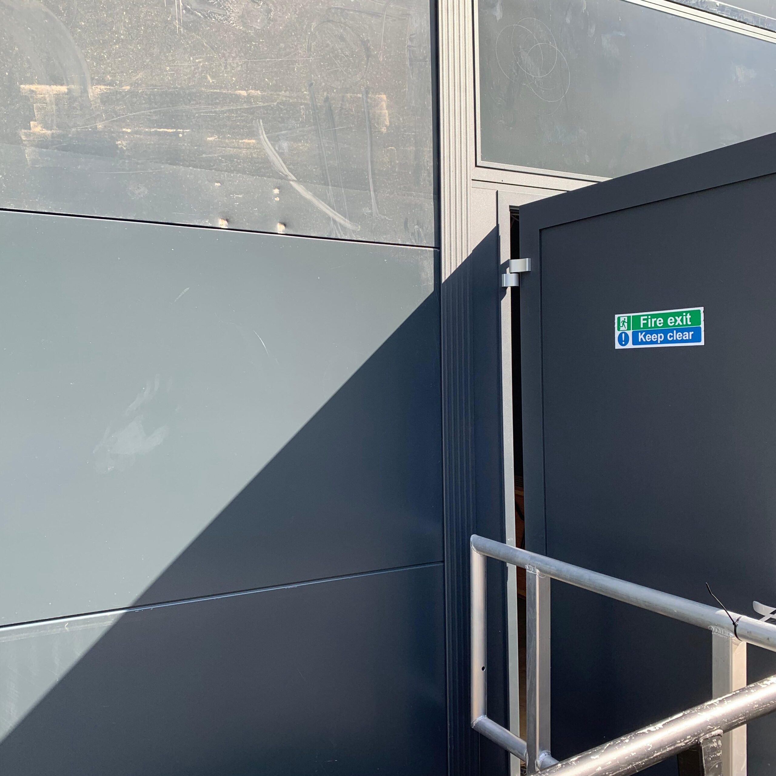
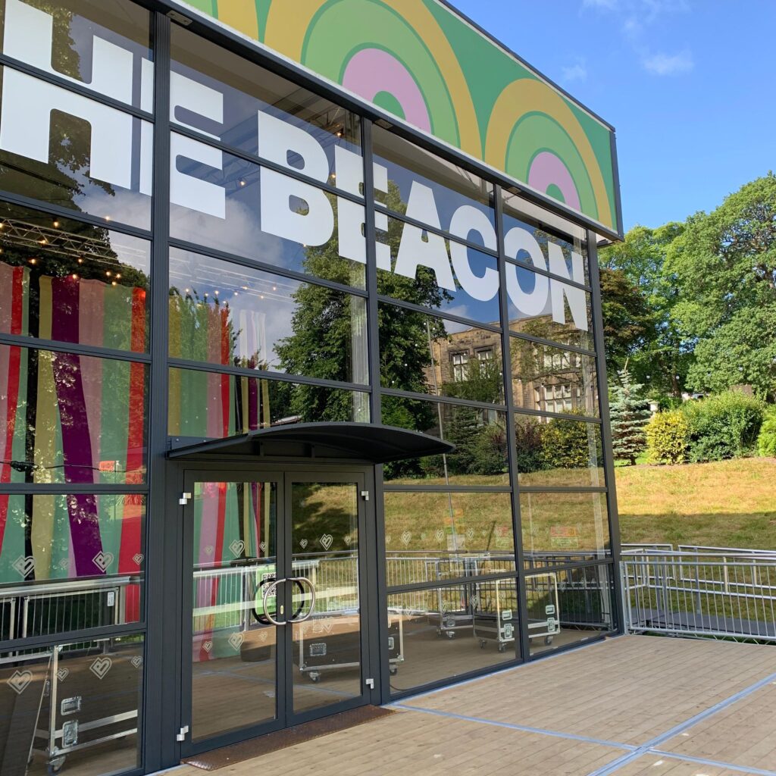
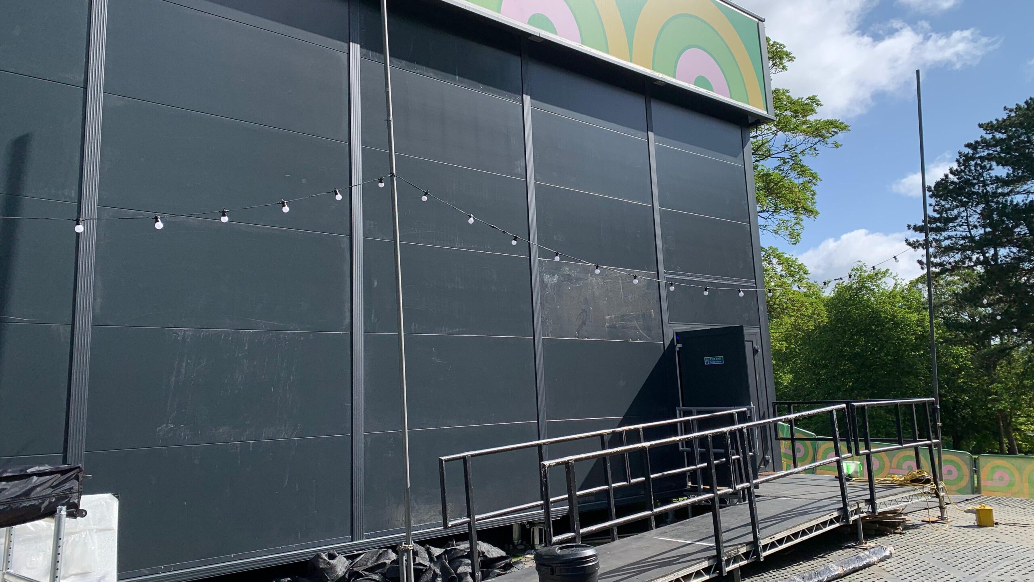
The exterior cladding can be thought of as being separated into 4 lots of 2 (can be better seen on the interior) vertically, with each panel being about 2.5 by 1 metre. To fit a door in, 2 panels are replaced with a set of double doors and a smaller panel makes up the gap between the doors and the panels.
What is the cost per panel vs transport?
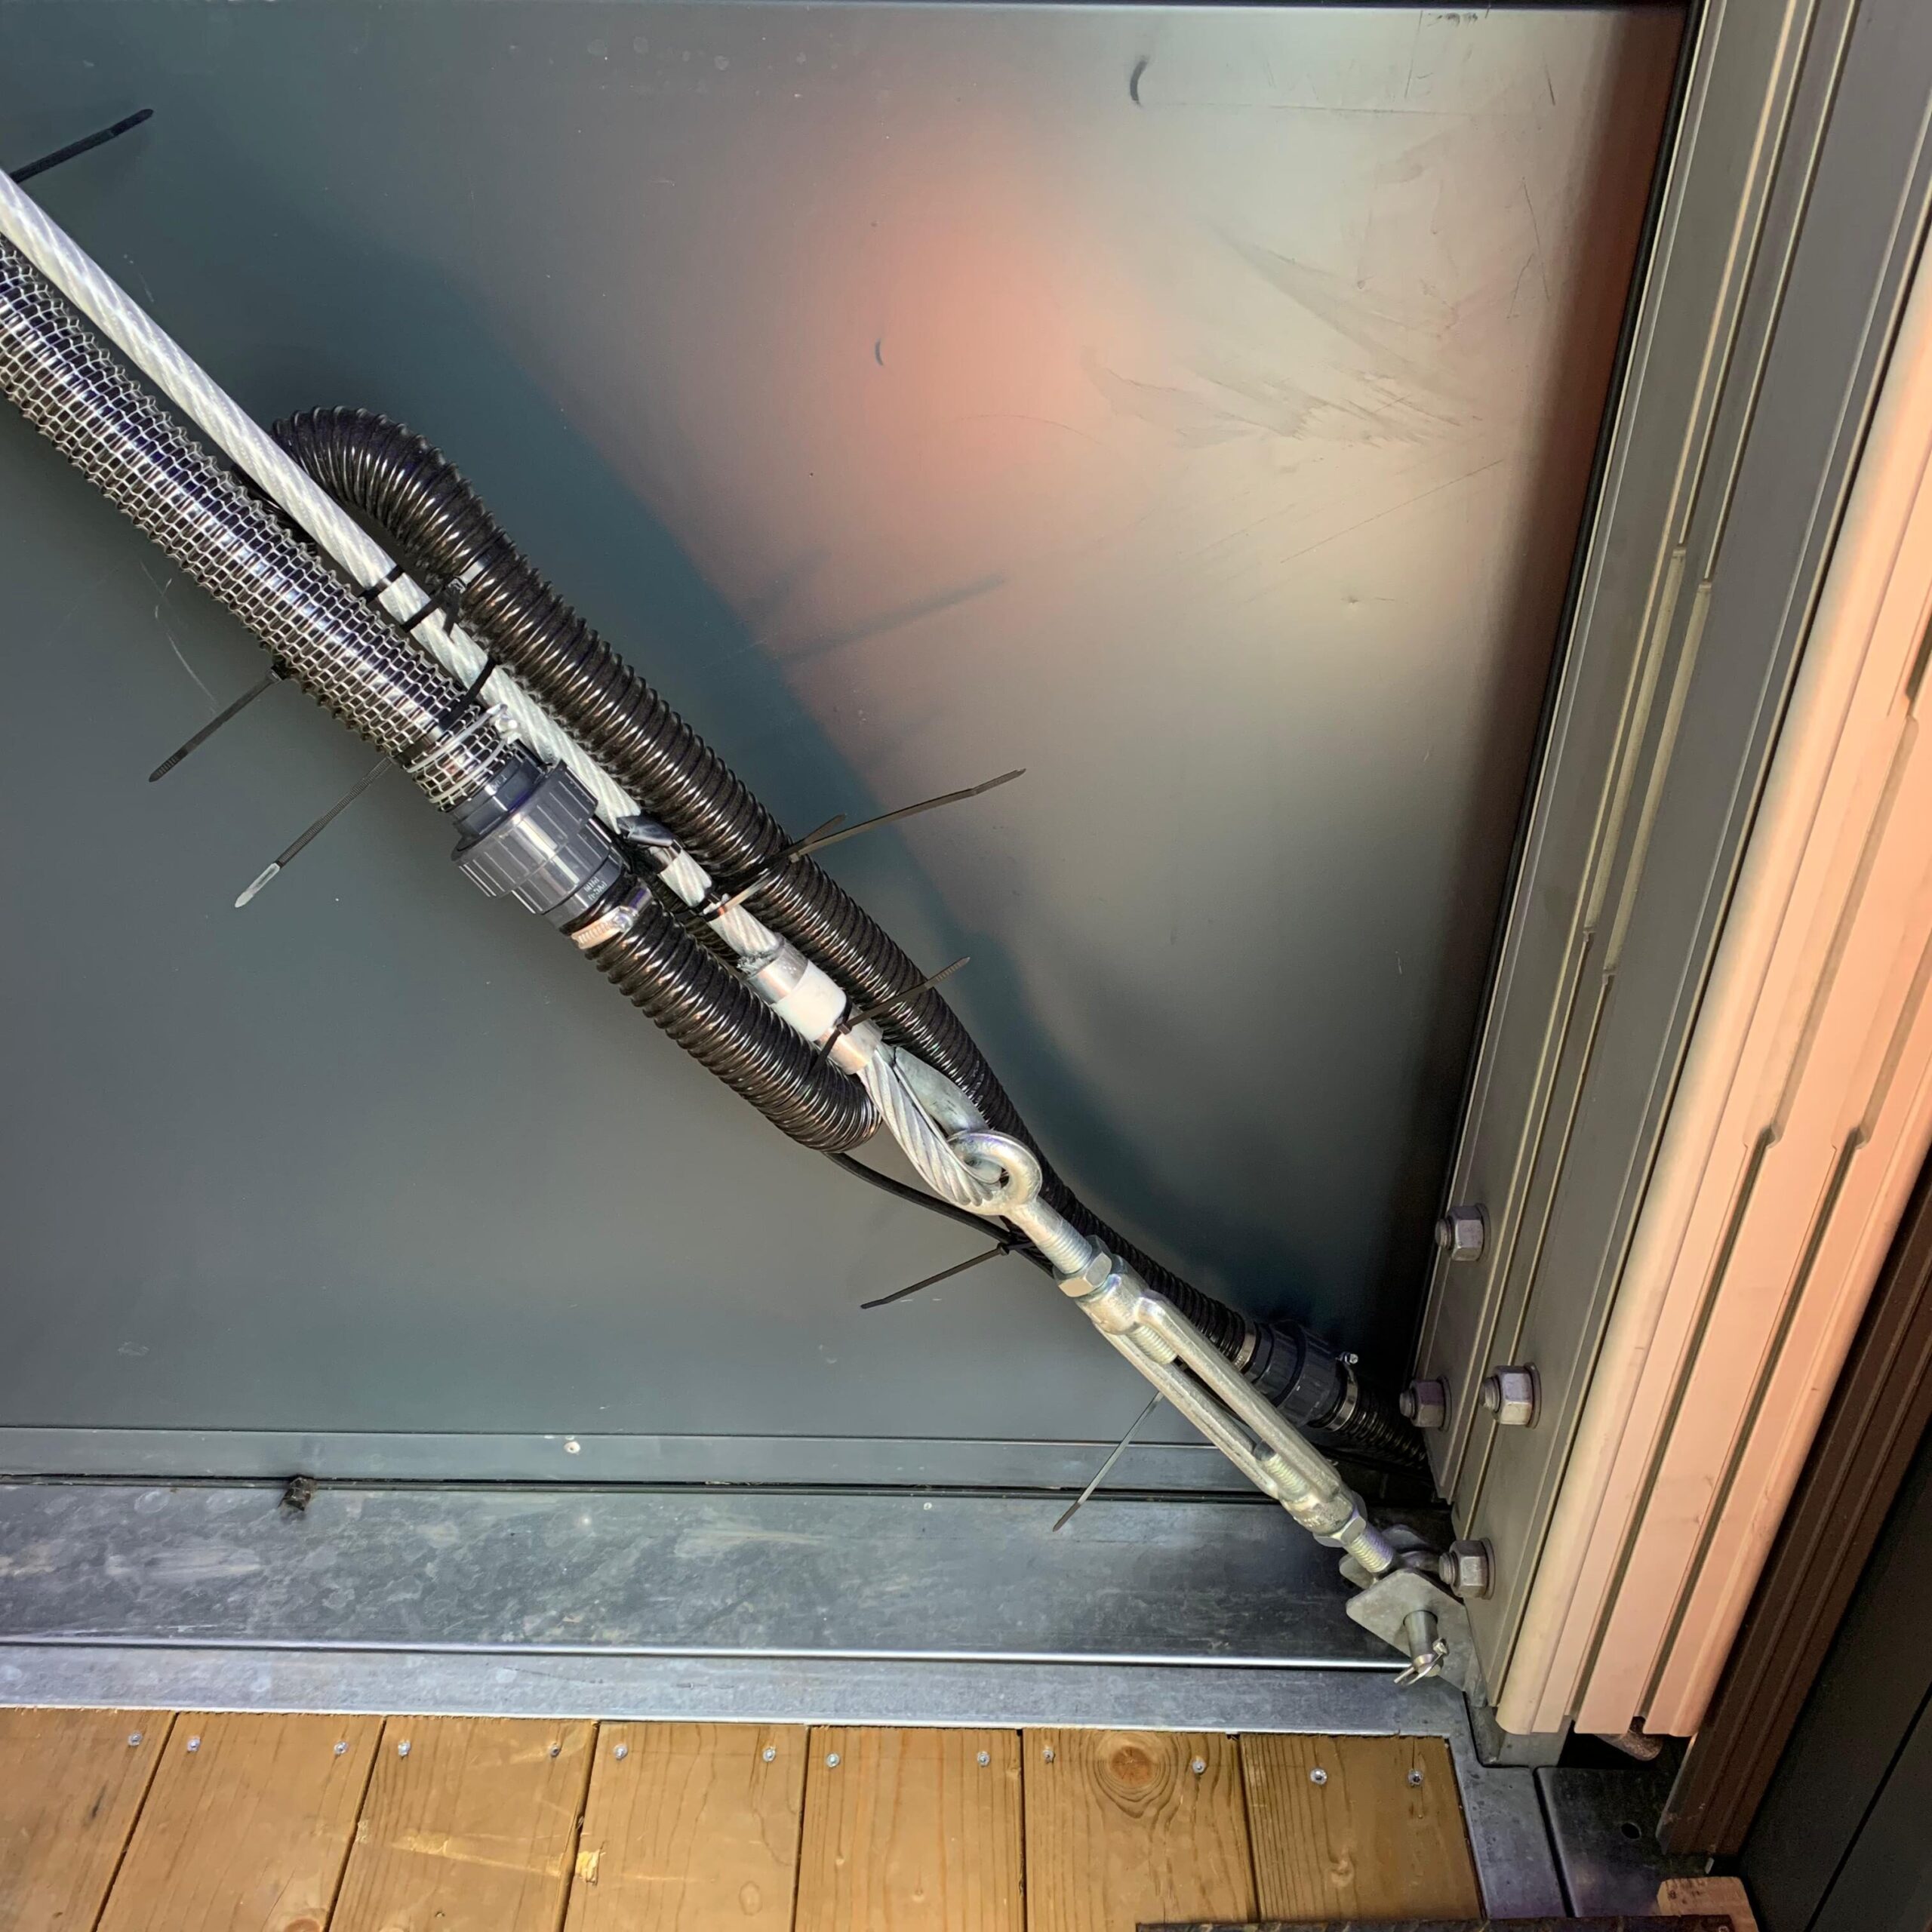
Four of the walls on the interior require tension cabled, which resist any shearing or lateral forces, keeping the structure sturdy and sound.
The tension cables also have a hose or pipe running along one of them that separates into the ceiling. Will need to ask what this is for, but I would guess to provide air into the ceiling which I would guess is a ETFE roof. This helps insulate the space through a pocket of air.
How well does the venue perform thermally? Are there other factors that affect the internal conditions of the venue other than weather?
The placement of the tension cables meant that only 2 sides of the building had them. I am curious to test if this has any overall compromise on the structure or not.
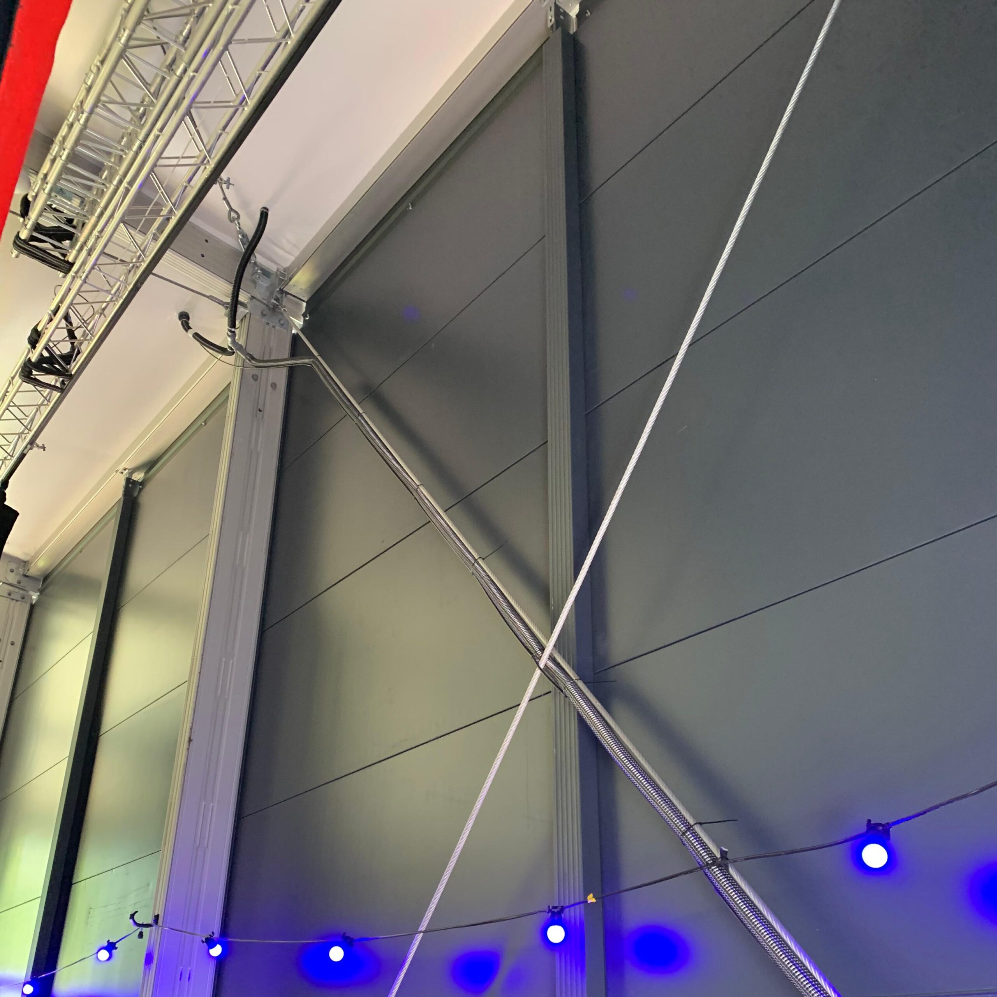
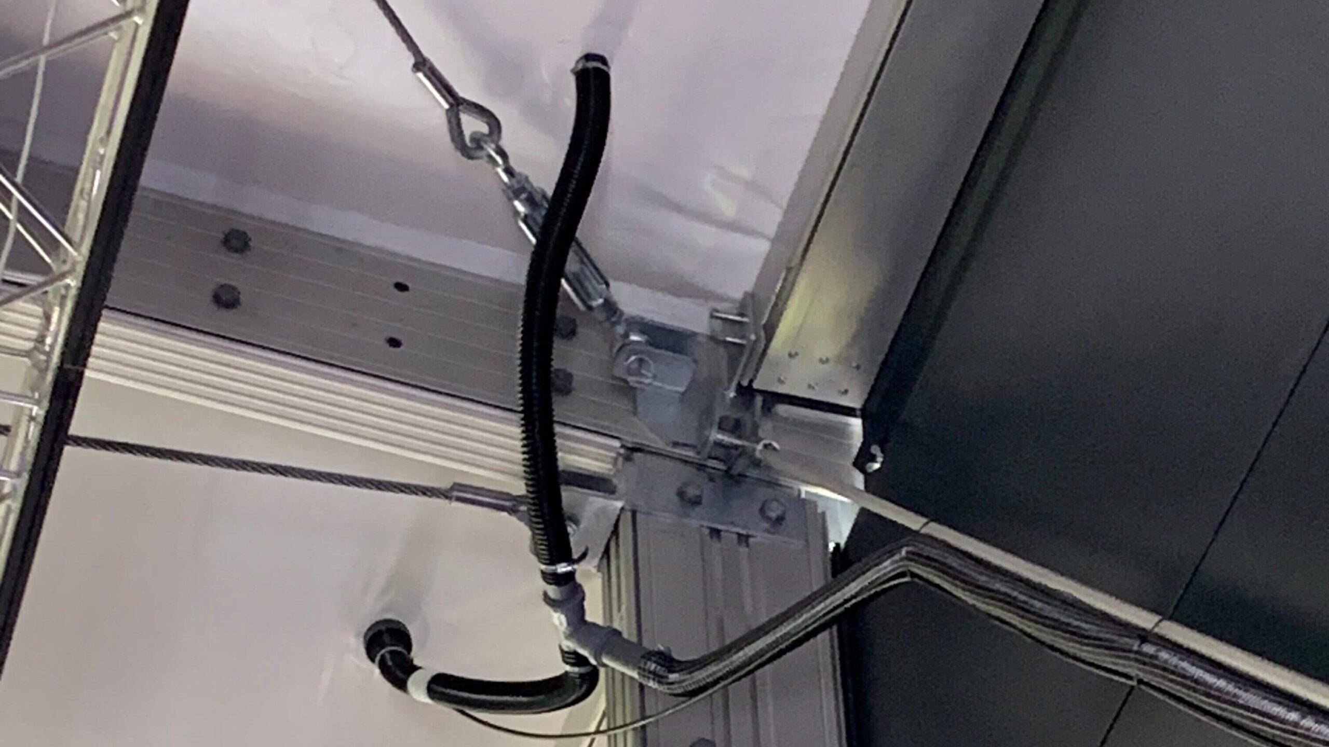
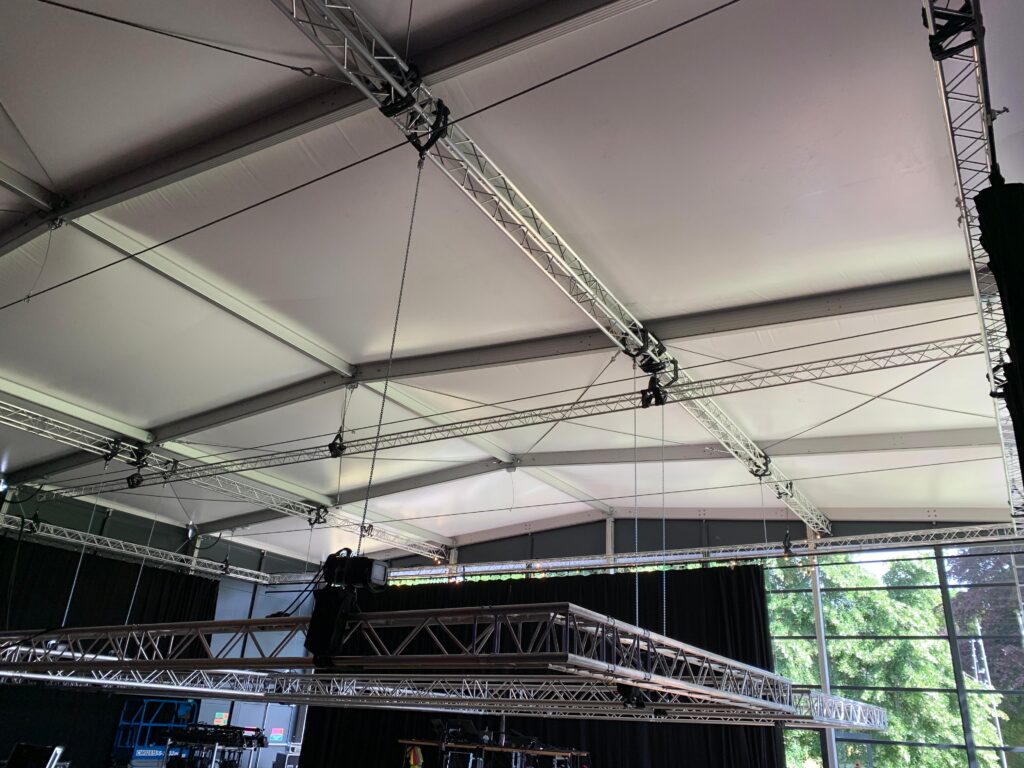
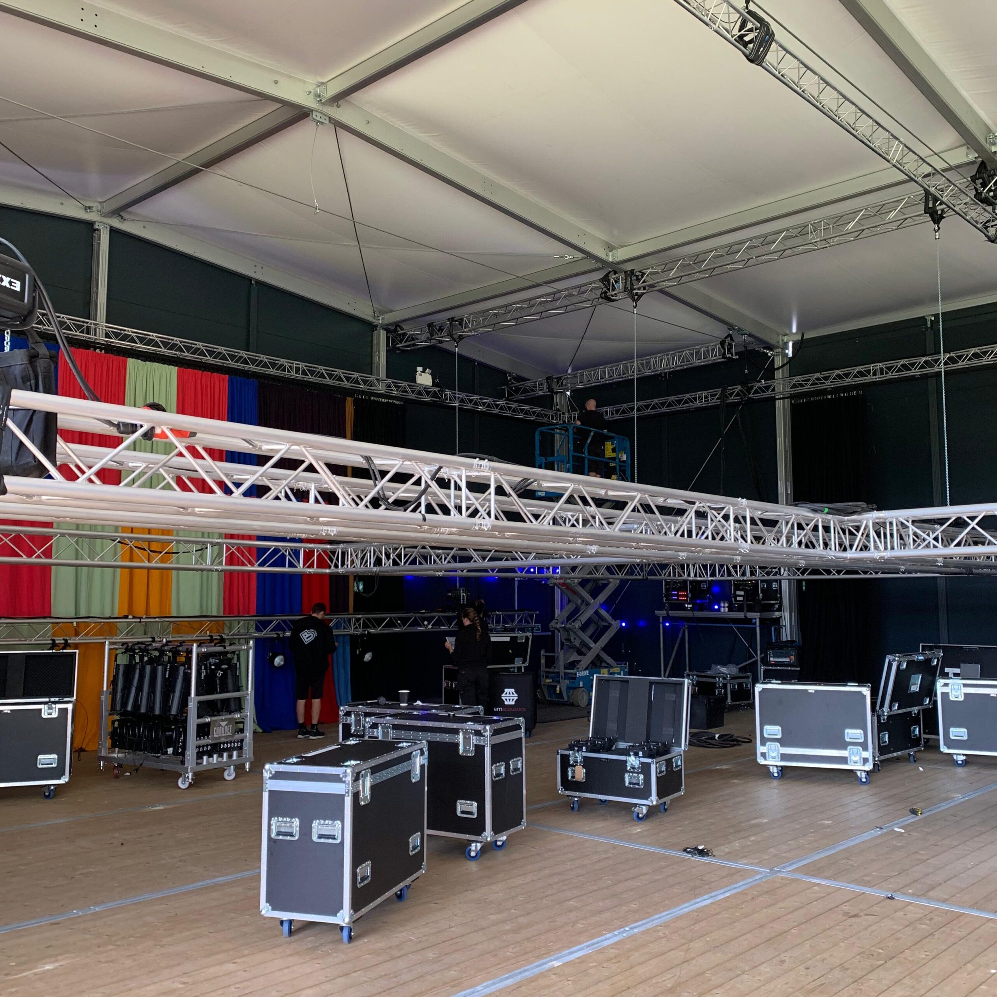
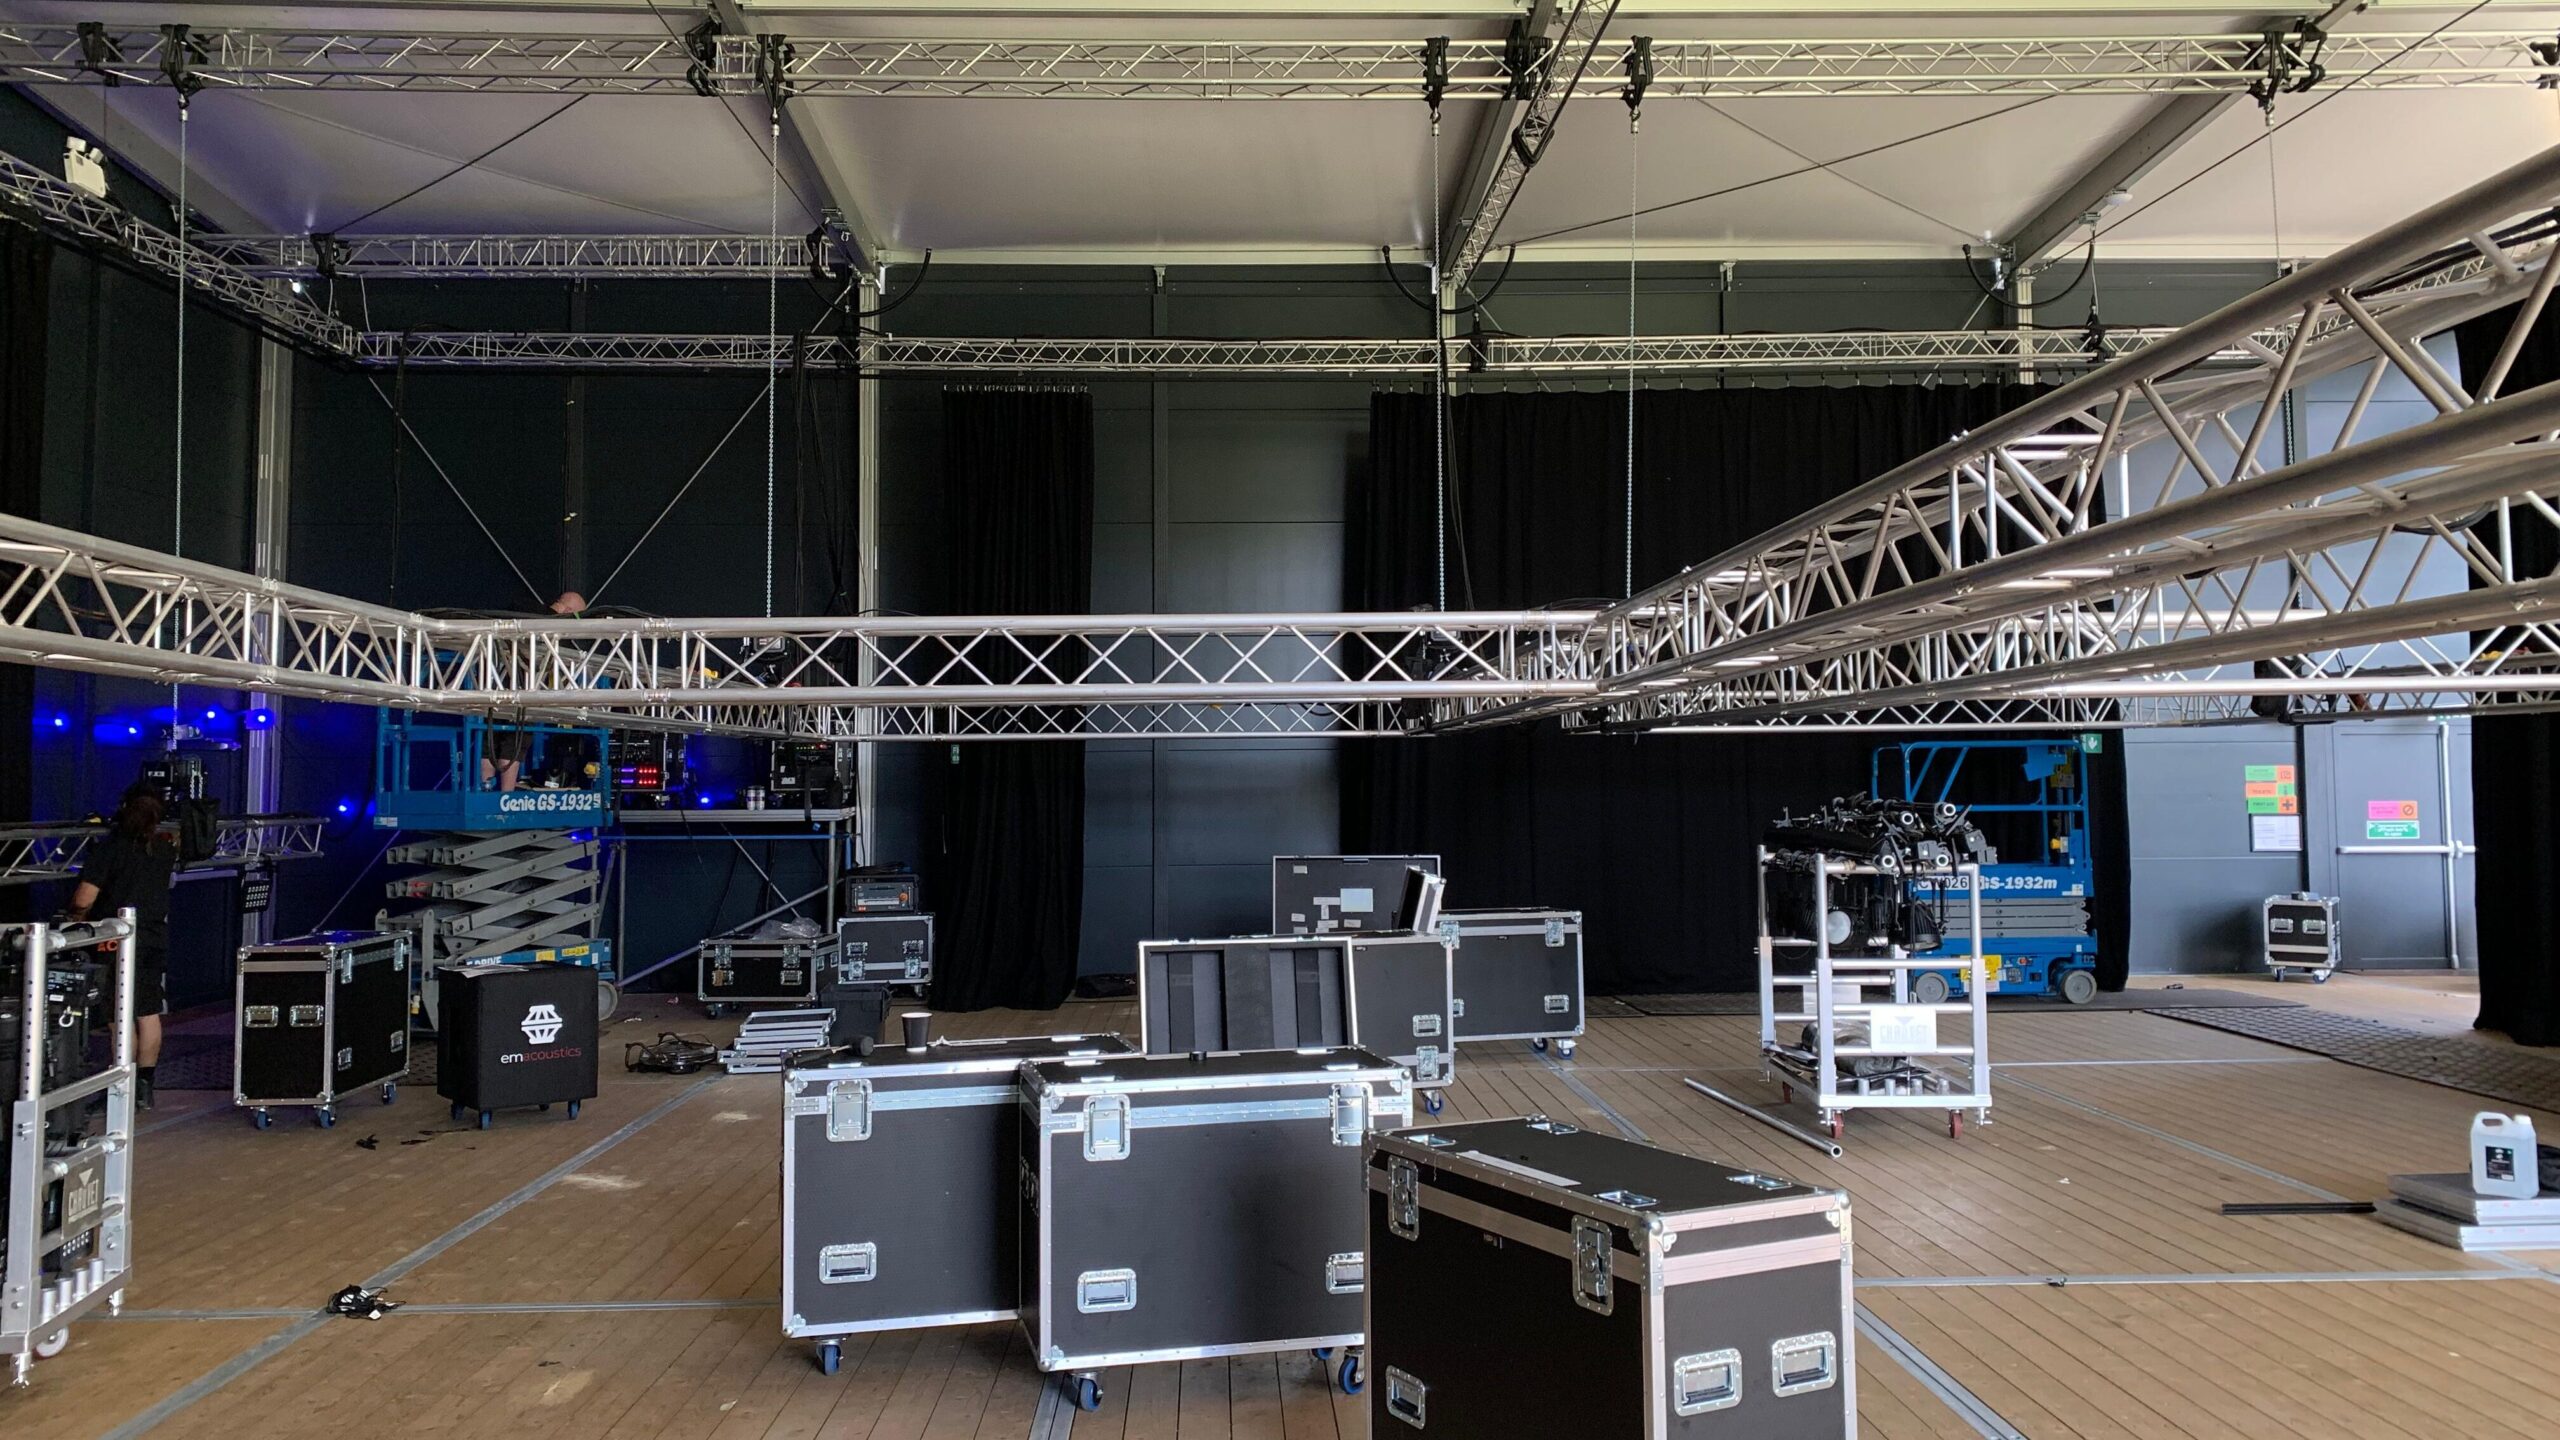
I also noticed that the ceiling had tension cables as well, they were in line with the ones on the side which makes me think that they transfer loads as well as withstand lateral forces.
I wonder if any of the cladding or secondary columns are load bearing.
Upon closer examination, as this seems to be a gable roof construction, perhaps additional support isn’t needed on the front and back since the form of the roof counteracts the oncoming force.
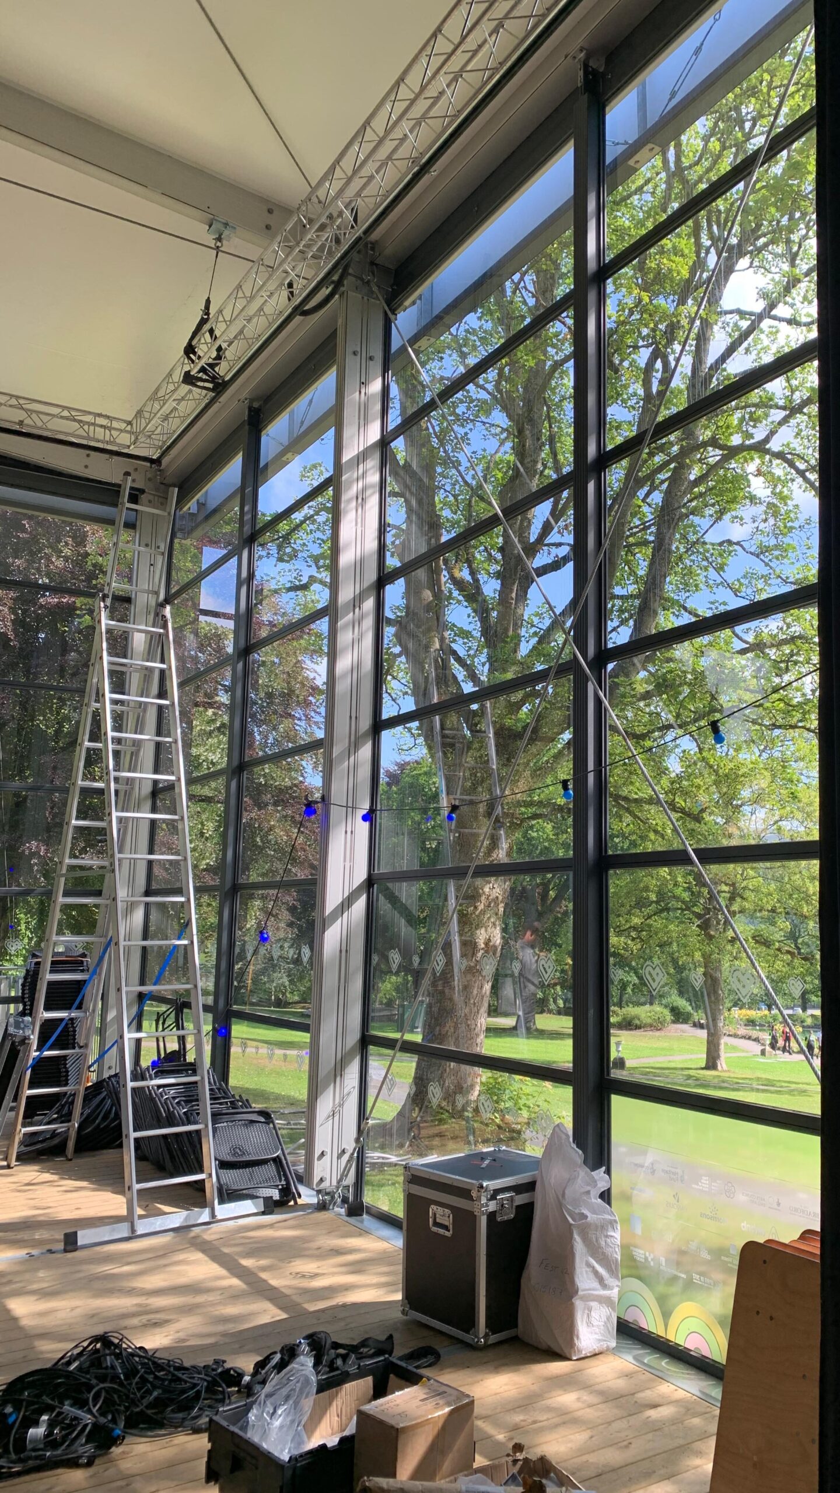
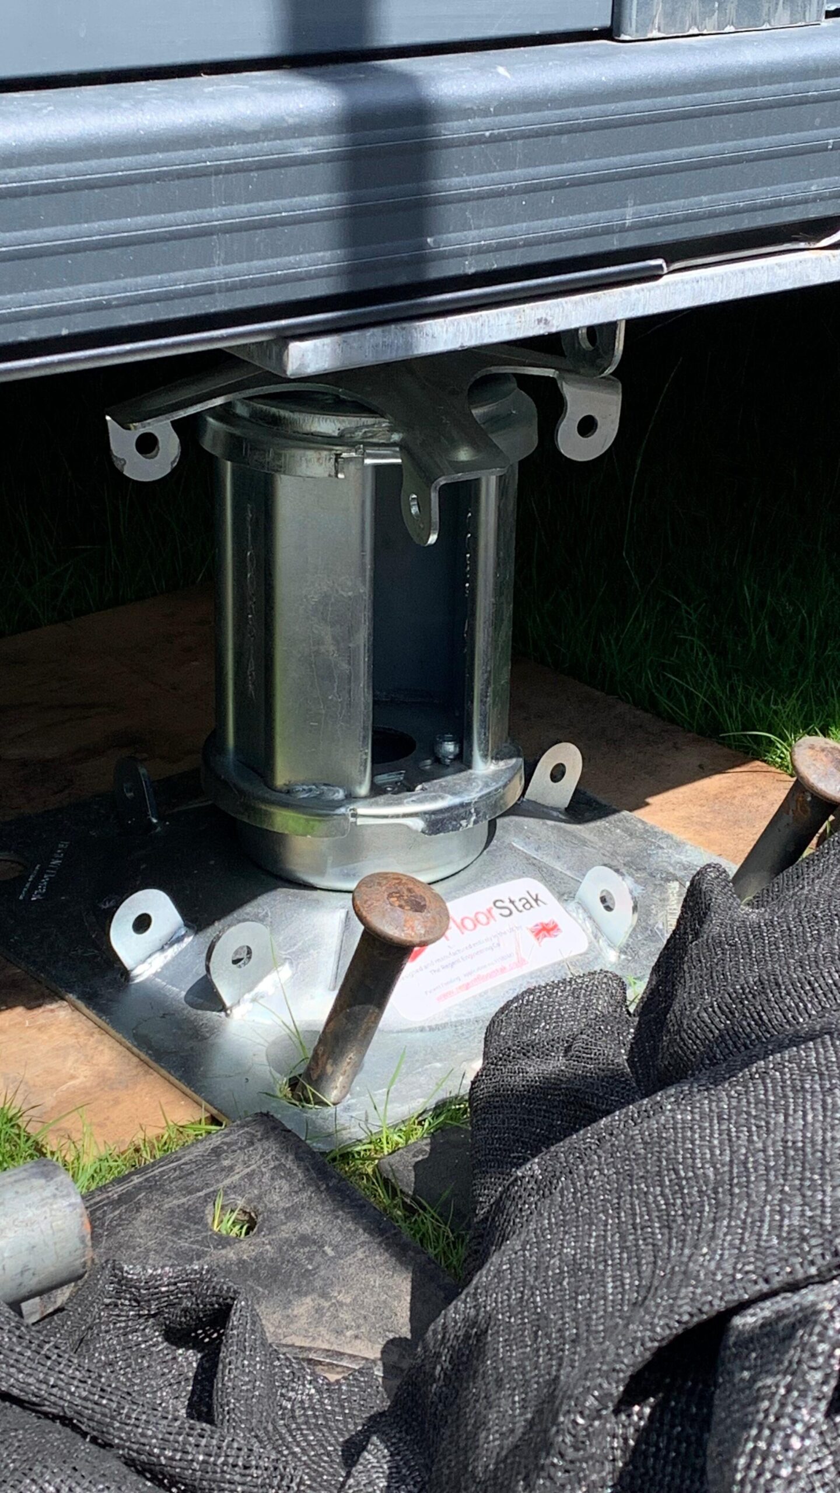
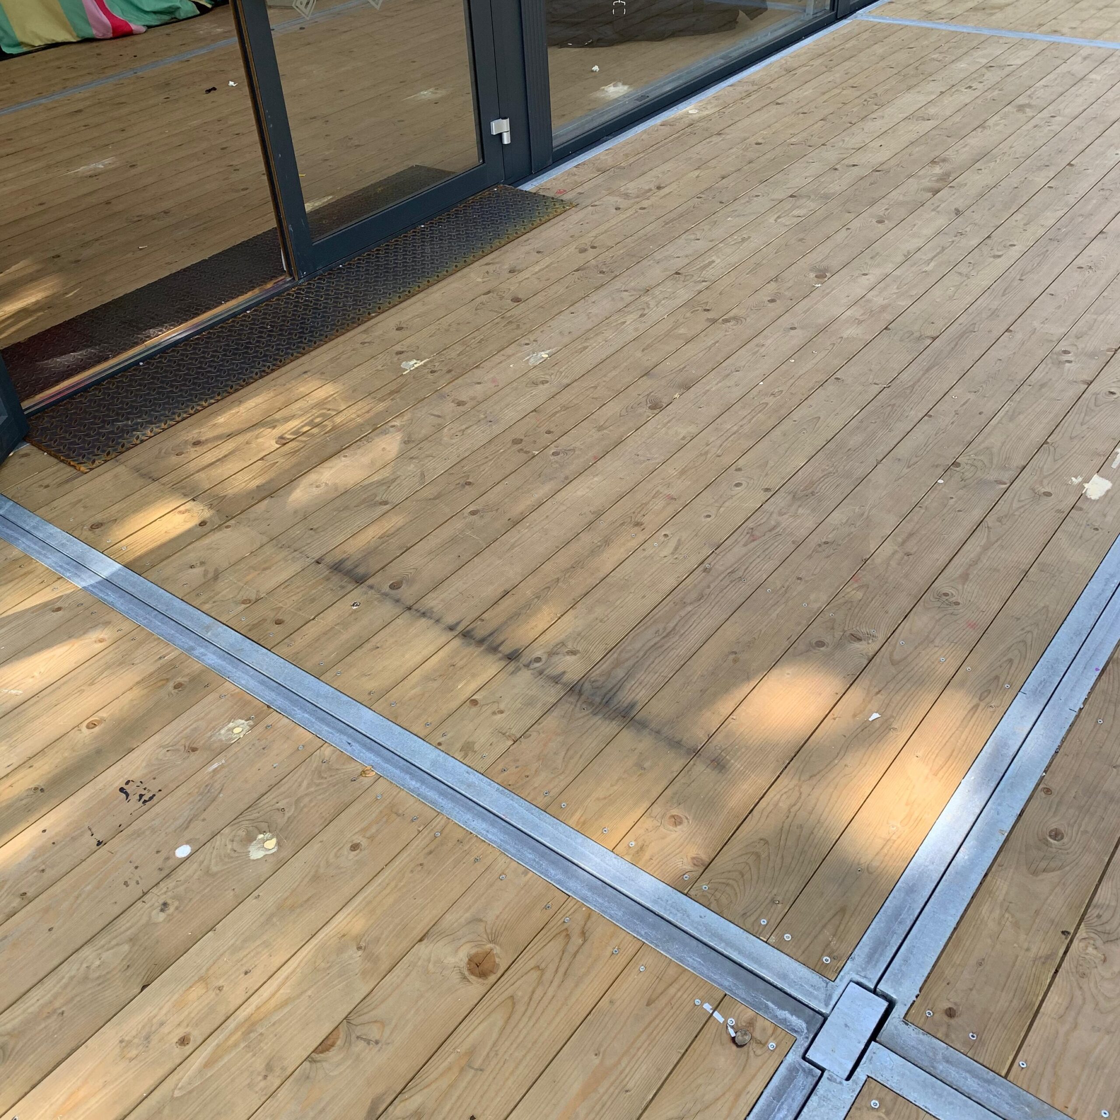
The floor is constructed first which provided the foundation of the Beacon. These are made up of panels which connect at the corners. This is also where the loads are transferred to.
The corners connect via a plate which is attached to a steel post which provides a support to distribute loads to the ground where it can be spread evenly. At the base of these posts, stakes are driven in at an angle, which prevents the post form slipping and anchors the structure to the ground.
What is the process of installing these posts?
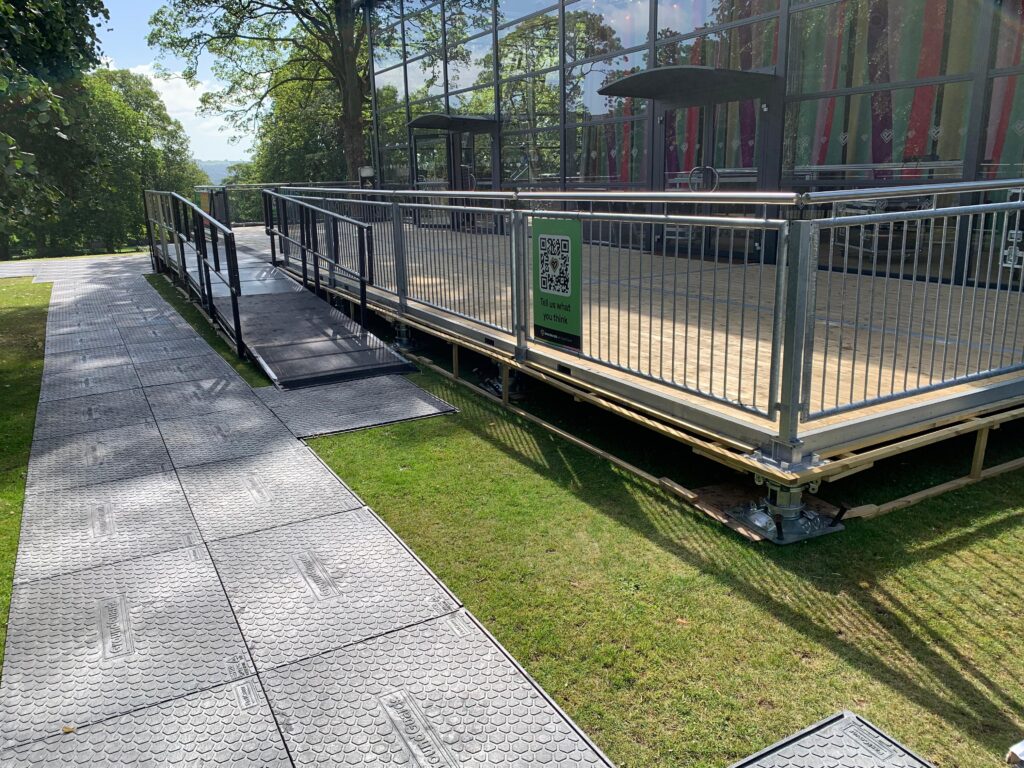
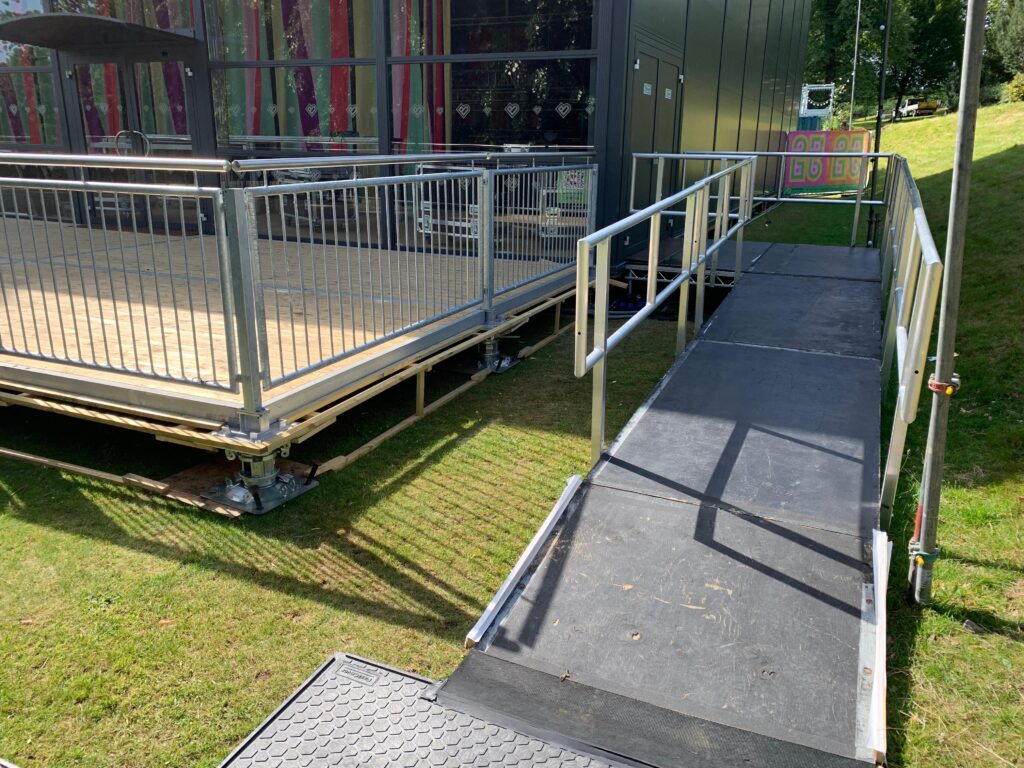
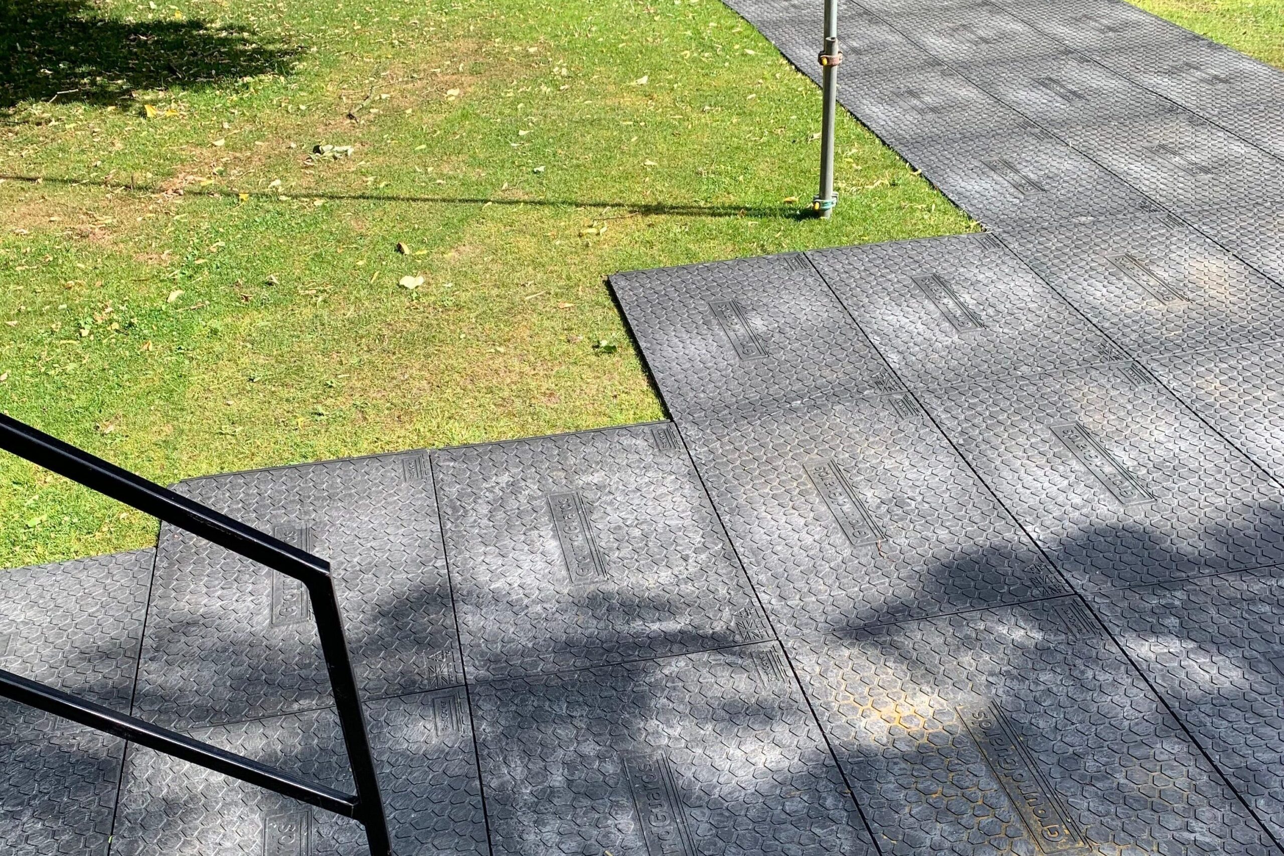
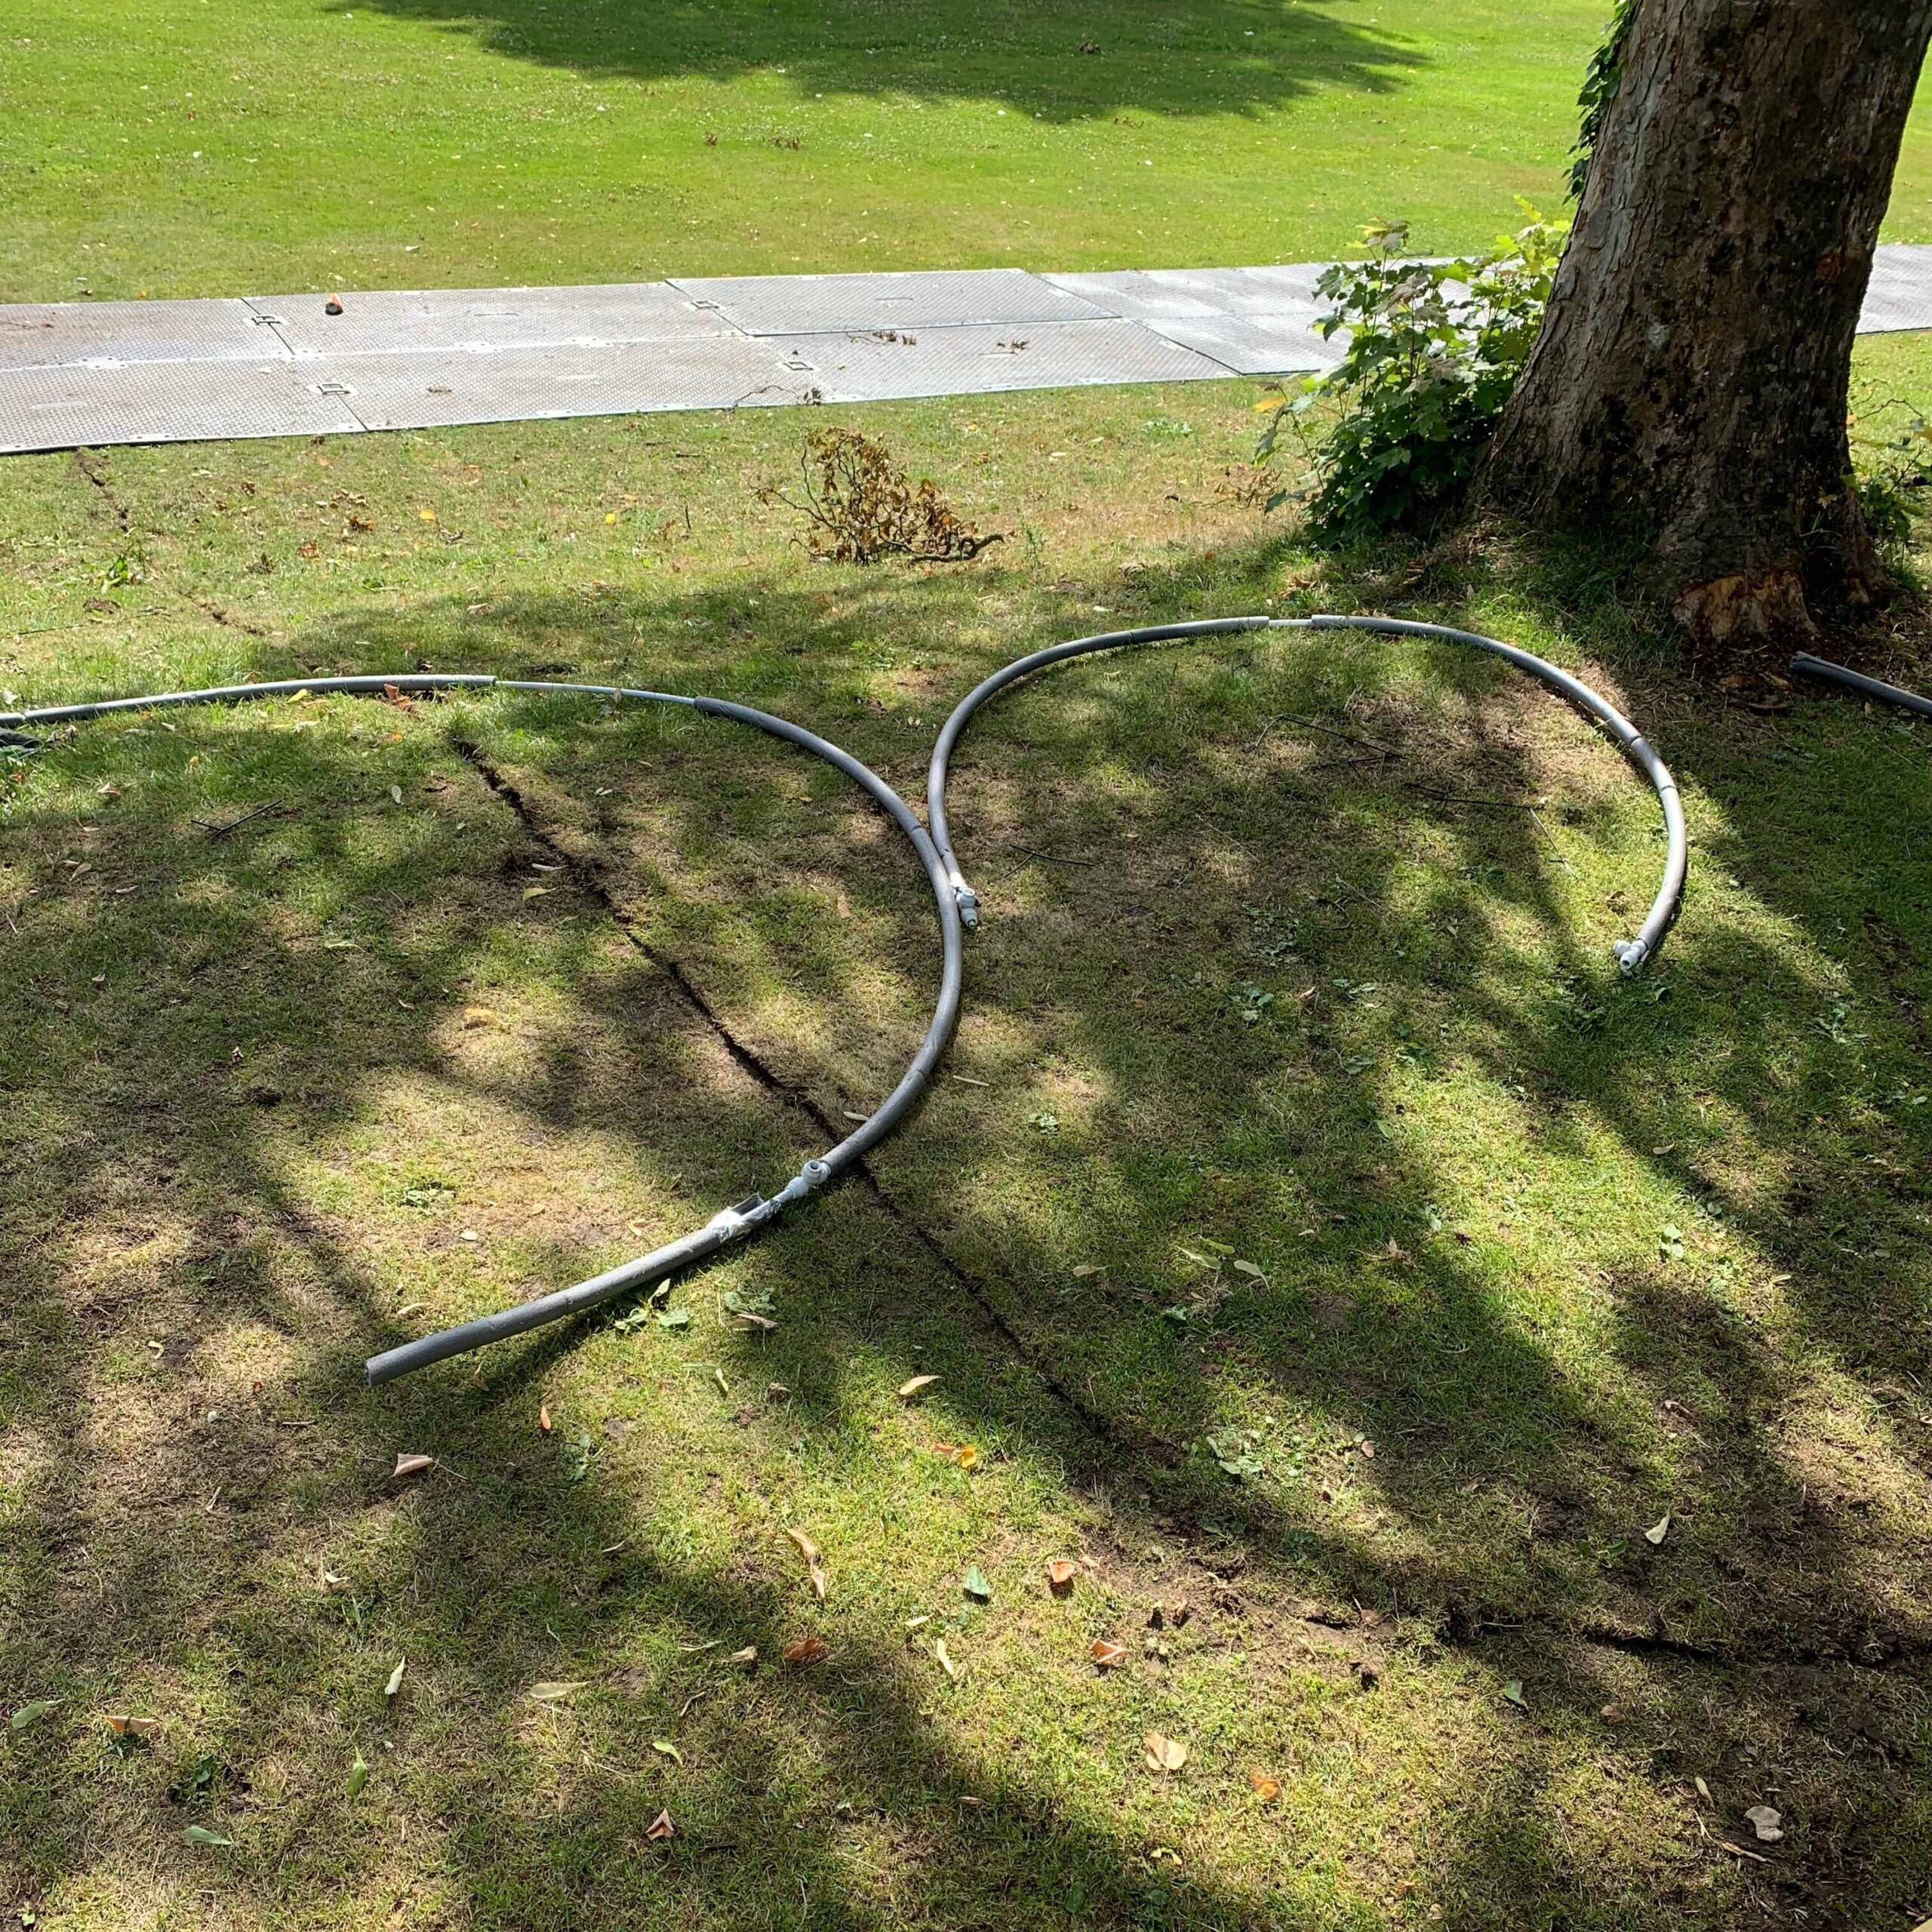
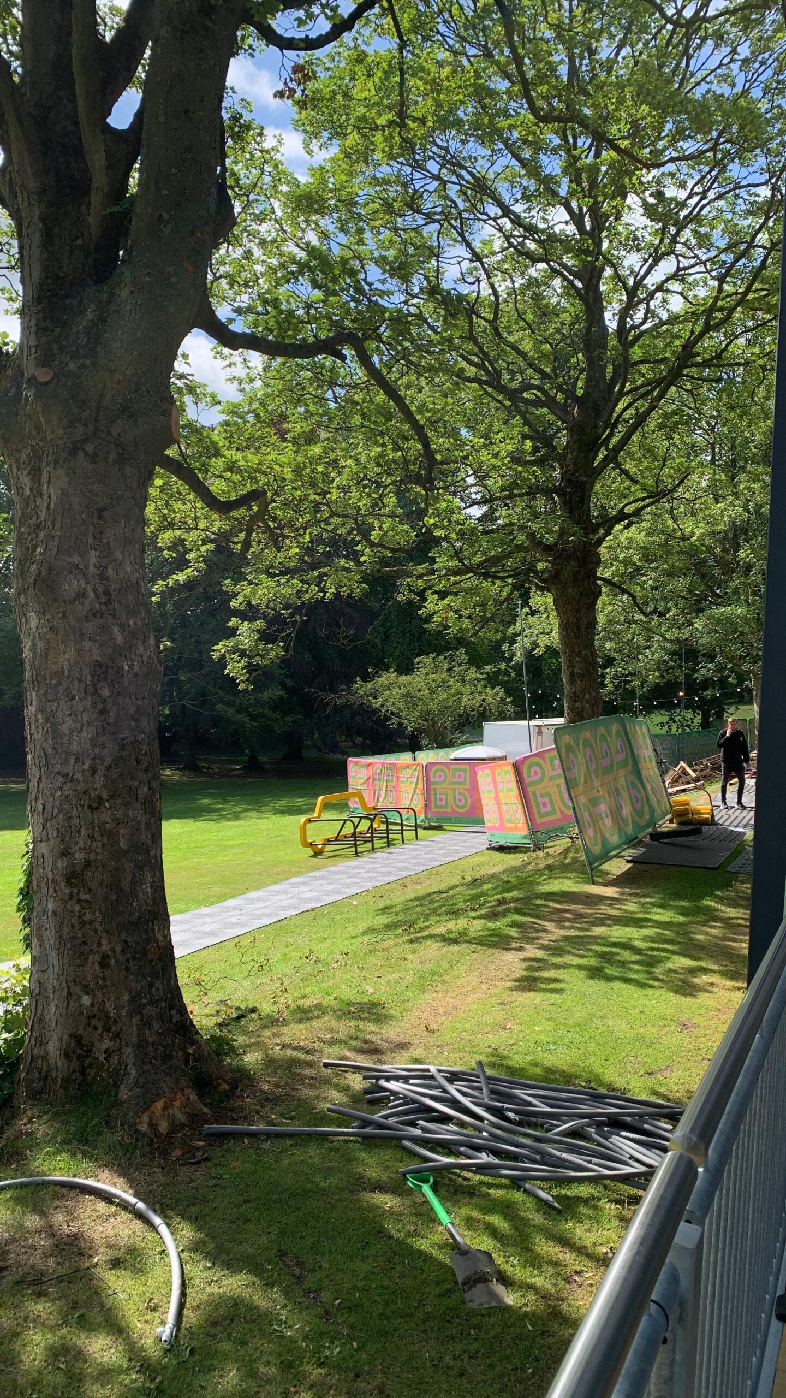
A consequence of the Beacon being installed is the environmental damage sustained to the site. First, to even get the venue in there, vehicles will need to be driven in, and trees may need to be trimmed to allow for its construction. And after run time, the grass under the venue and other parts that don’t receive light will die out. The plan after the venue leaves is to have a specialised company come and reseed and replace the grass. Having to fix these can be costly.
How much of the budget is spent on this?
Q&A with Sam:
All lighting is controlled by a main console, companies can bring their own equipment, but would rather tick to in house equipment as it takes time to replace.
Swapping and moving around lights will take a lot of time and thus needs to be planned accordingly.
Thermally, the interior heats up when under constant sun, at Cliffe Castle, the building faces east where the glass facade is, so unlike the prior locations, heat from the sun isn’t being absorbed.
The orientation of the building was also different, before, at Cliffe, the front was to face the other way but was switched late into consideration.
A note ———> write up what made you think/ approach this architecture brief differently(thermal?, function? Stakes?) and why was it different from academia